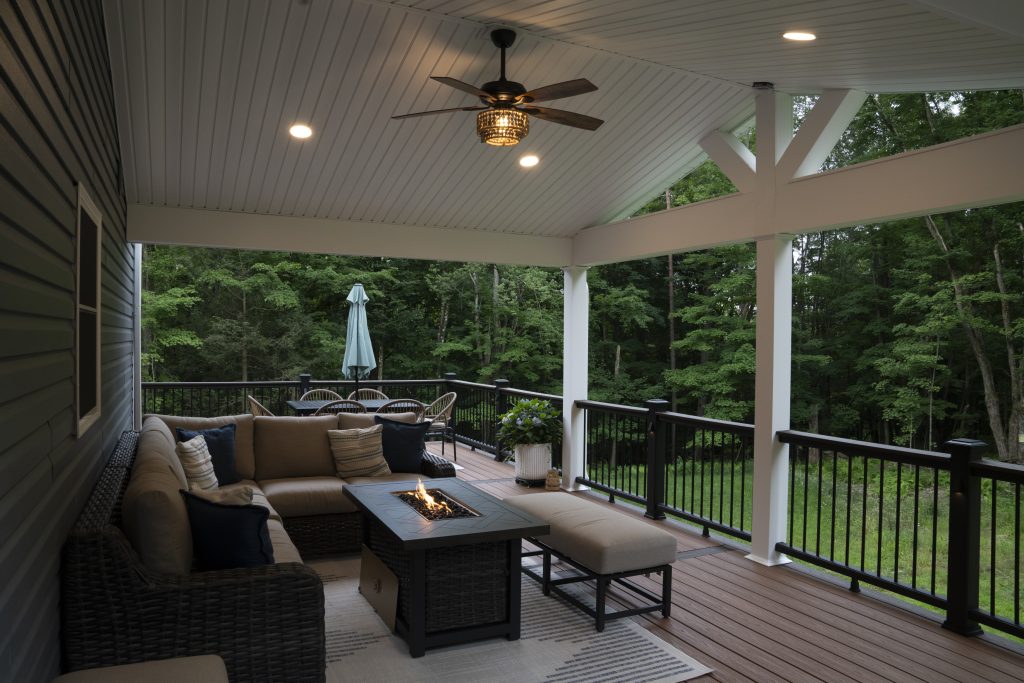
From Aging Deck to Three-Season Outdoor Living Retreat in Dalton, PA
Location: Windemere Circle, Dalton, PA 18414
Construction Date: Spring 2024
Project Value: Approximately $271,000
Enclosed Deck Space: 510 SF
Garage Addition: 435 SF
From Aging Deck to Four-Season Outdoor Living Space
Many outdoor decks are only usable for a few months each year. The Campfield family wanted something entirely different.
Their existing deck had reached the end of its useful life and no longer provided the comfort, protection, or functionality they envisioned for their home. Rather than simply replacing the deck, they saw an opportunity to create a fully enclosed outdoor living environment that would extend the enjoyment of their property throughout much more of the year.
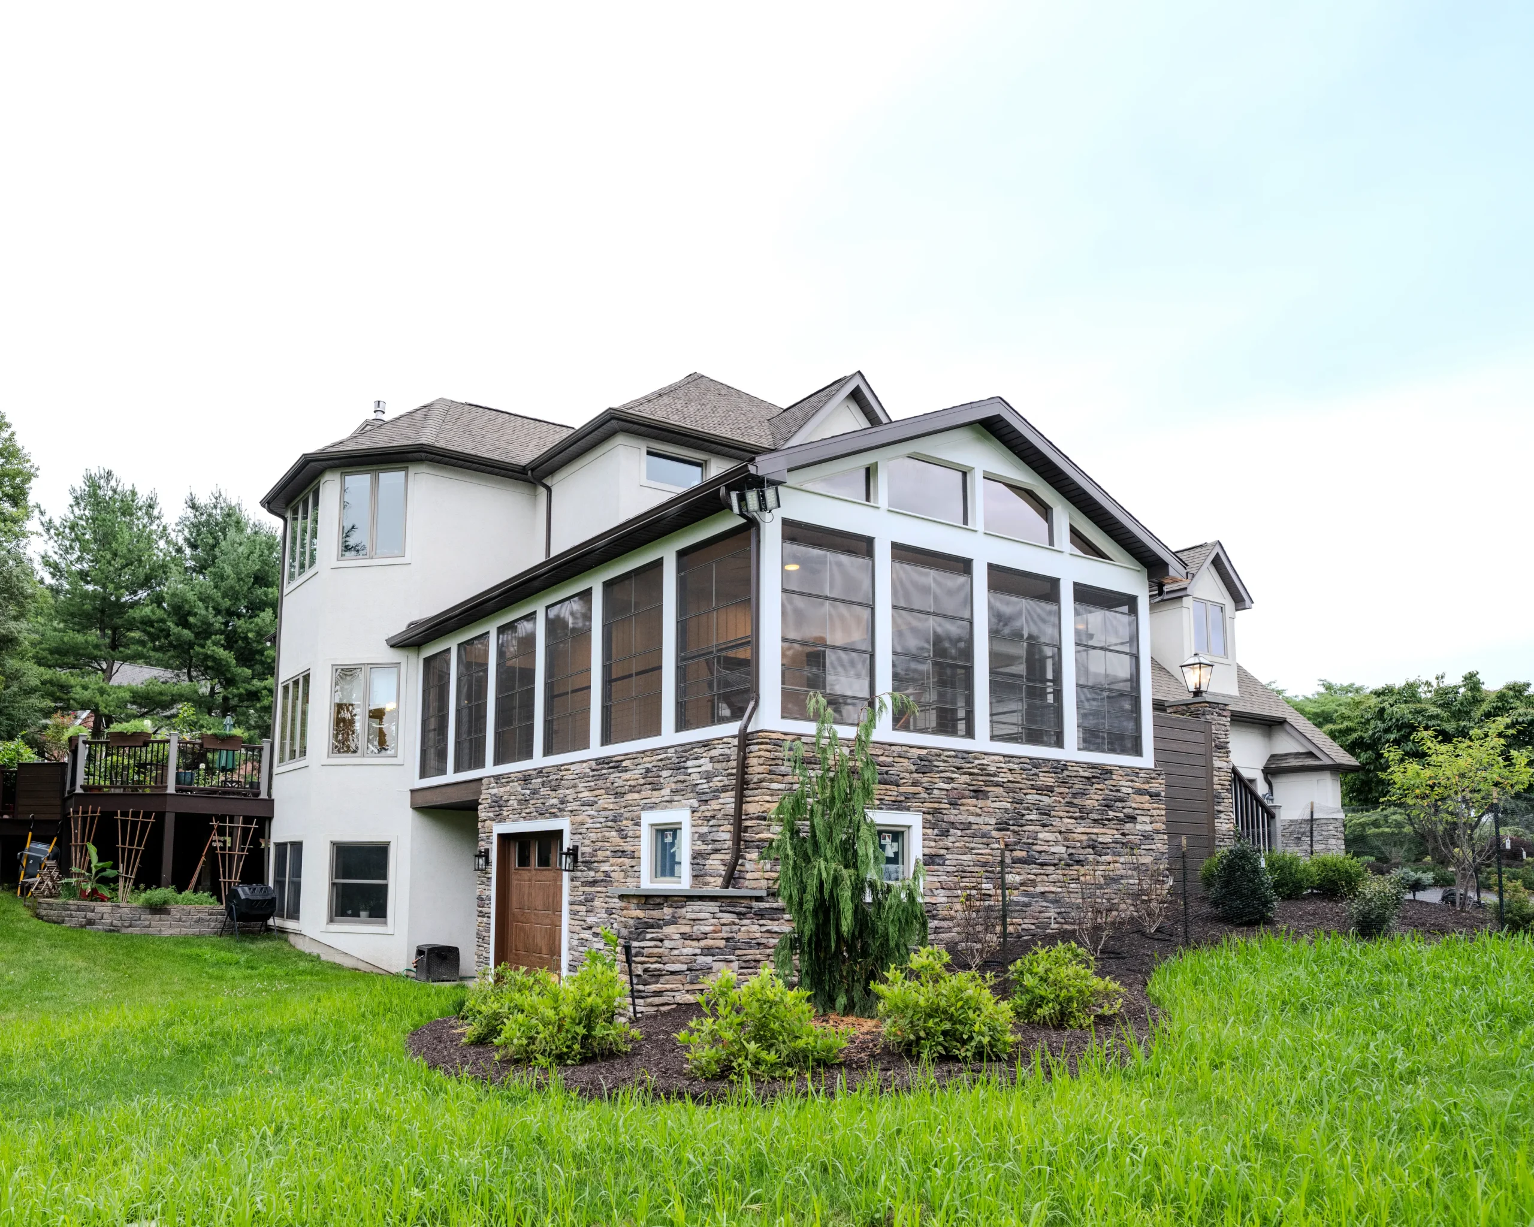
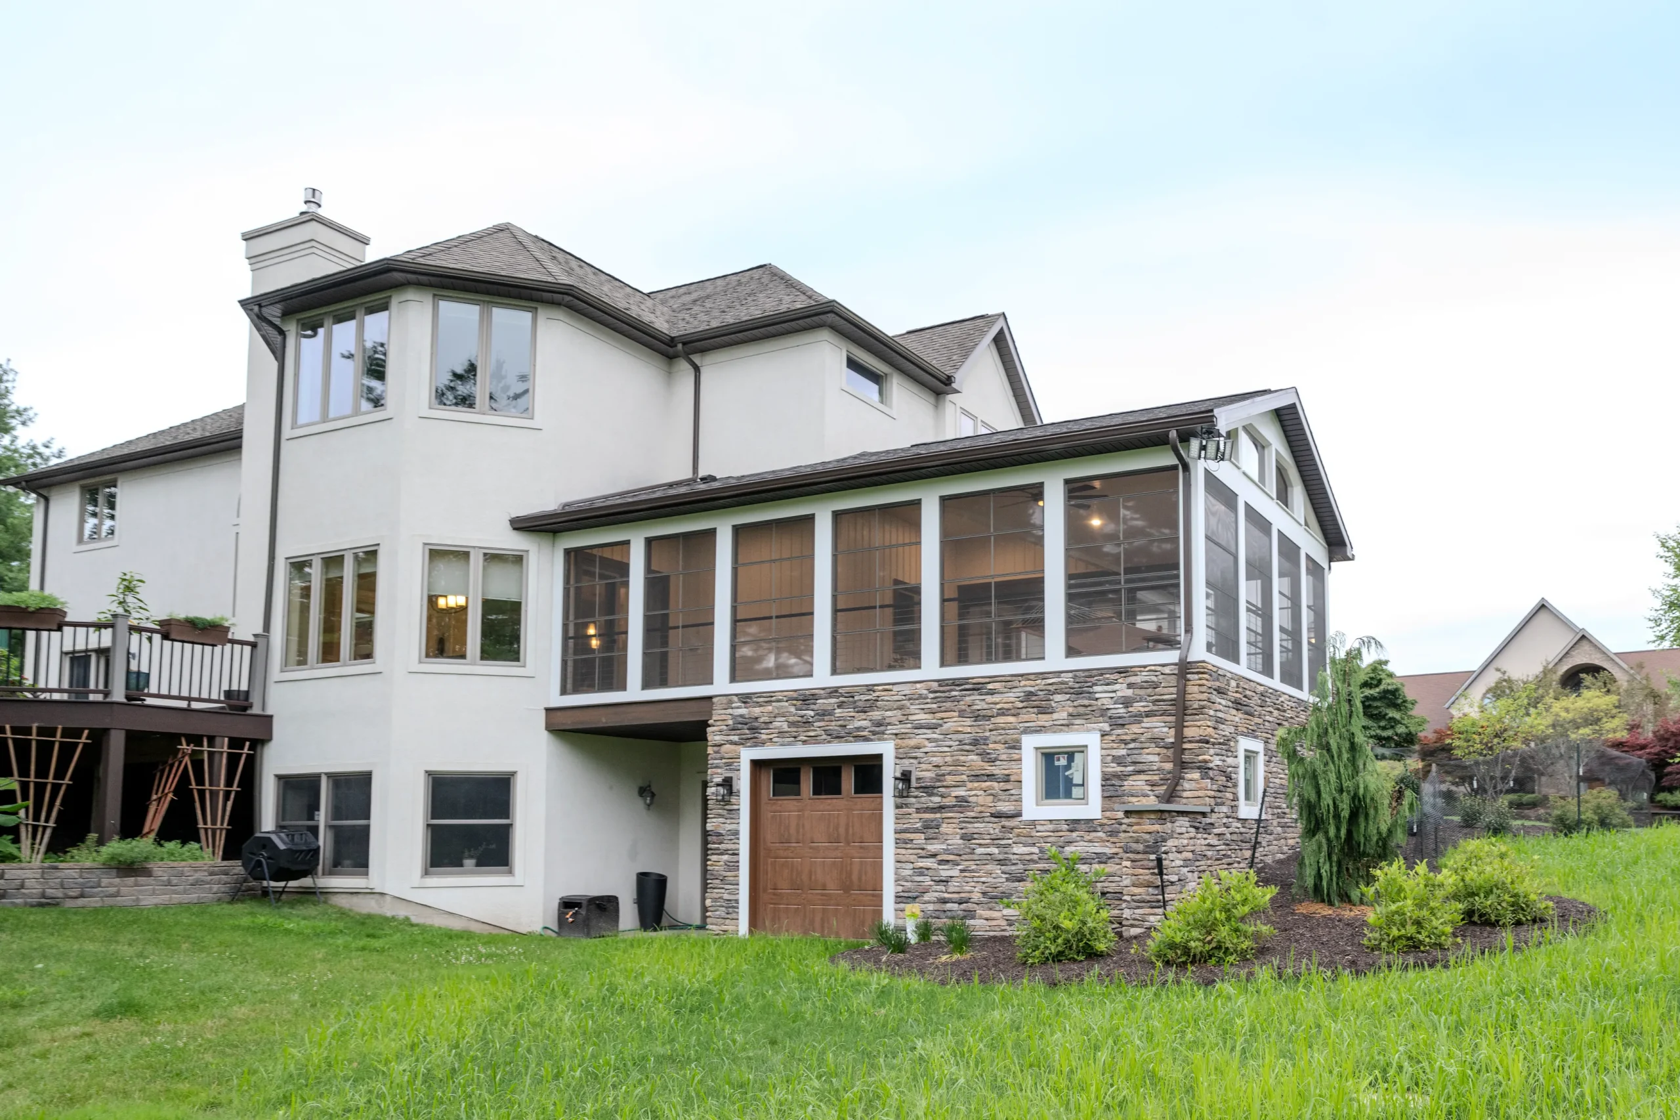
What began as a deck replacement evolved into a detailed outdoor living transformation featuring a new structural foundation system, enclosed Eze-Breeze living space, upgraded exterior finishes, premium decking materials, and an attached garage addition.
The result is a beautiful, weather-protected gathering space that blends seamlessly with the home’s architecture while dramatically increasing its functionality.
Why This Dalton Deck Needed More Than a Replacement
The existing deck and roof structure required complete demolition before construction could begin.
Unlike a traditional deck replacement, this project required the creation of a substantial foundation system capable of supporting a new, enclosed structure and garage addition. The design called for multiple elevations, extensive masonry work, custom exterior finishes, and the integration of weather-resistant products that would stand up to Northeastern Pennsylvania’s changing seasons.
To achieve the client’s vision, every phase of construction needed to work together—from excavation and concrete work all the way through the final trim details.
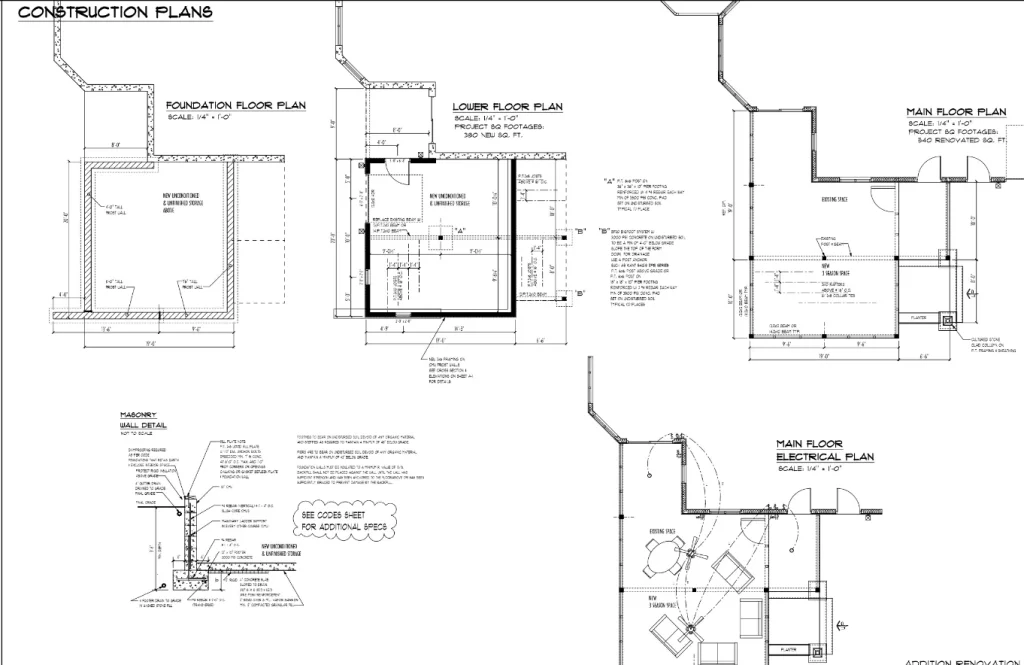
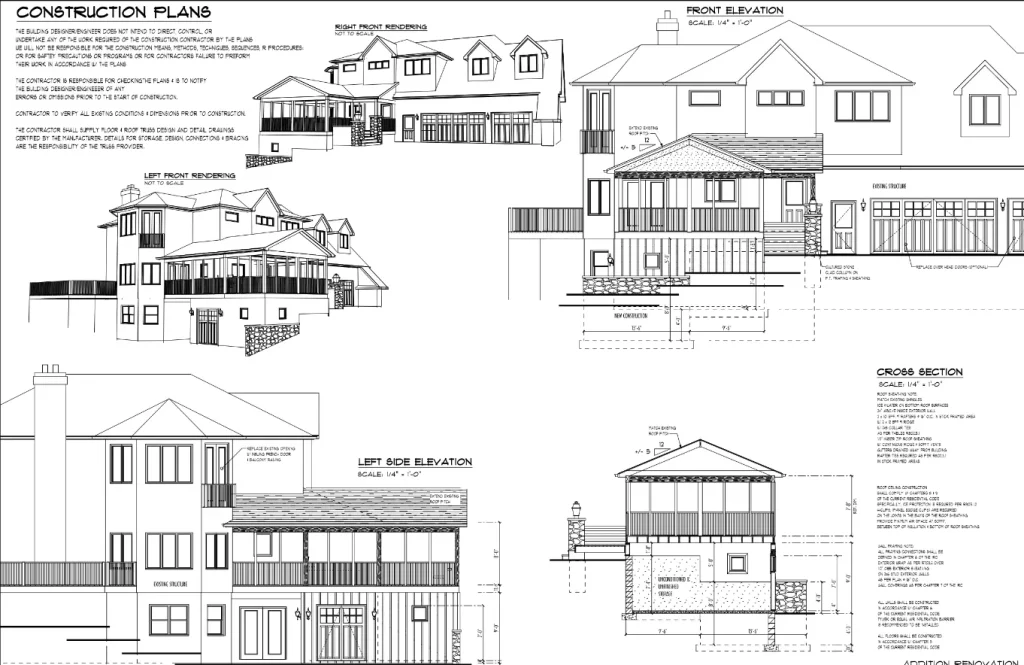
Rebuilding the Deck Structure from the Ground Up
NEPA Builders approached this as a complete outdoor living and structural improvement project, not just a deck renovation. We broke it into clear stages, and each stage was built to set up the one that followed — so the work kept moving without backtracking or surprises.
With the old deck and roof structure removed, our team rebuilt from a clean slate rather than working around what was already there. Starting fresh let us get the elevations, the spans, and the support exactly where the new design needed them.
The new framing layout did more than replace the old footprint — it laid the groundwork for a significantly larger, more functional space, with the multiple elevations and landings that give the finished area its sense of flow.
A Foundation Built for Northeast PA Seasons
Because of the scale of the build, the project demanded serious work below grade long before any of the visible finishes went on above it. This is the part of the job a homeowner never sees, but it’s the part that determines whether everything above it lasts.
- Reinforced concrete footings
- Frost-protected foundation walls
- Reinforced concrete foundation walls
- Concrete slab installation
- Drainage systems and drain tile
- Sump pit installation
- Site grading and backfill
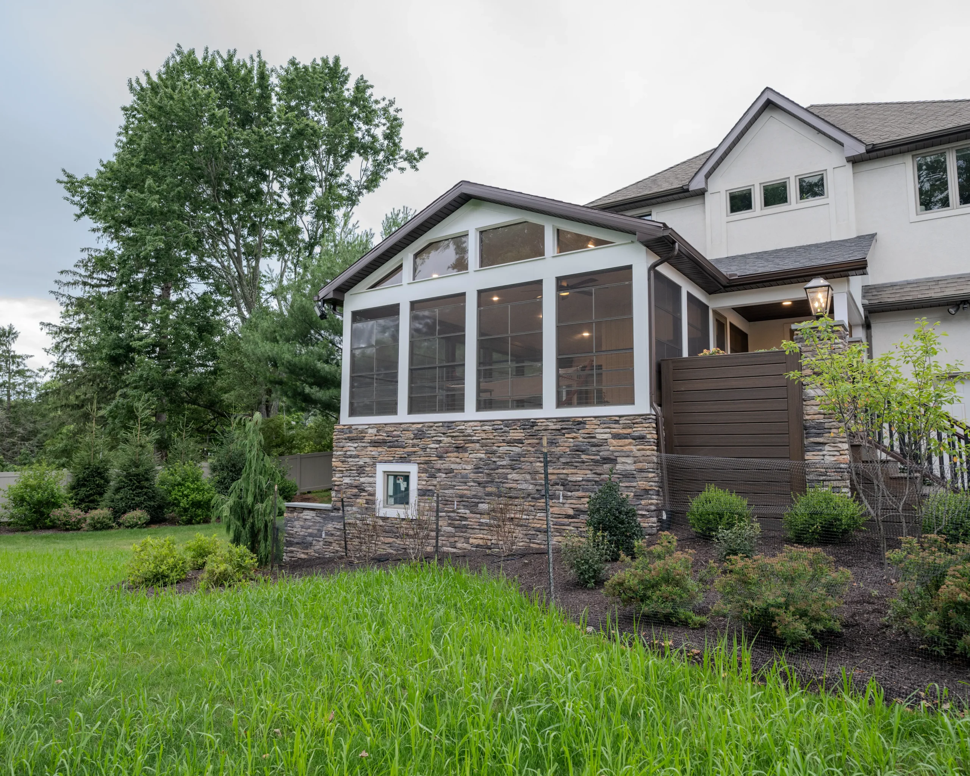
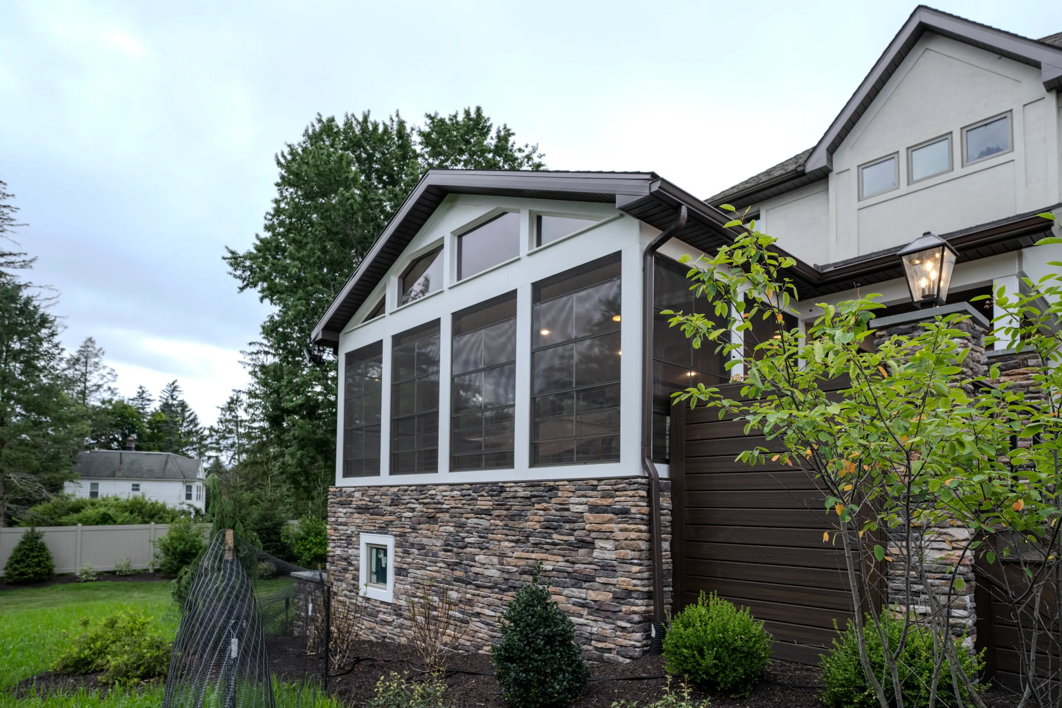
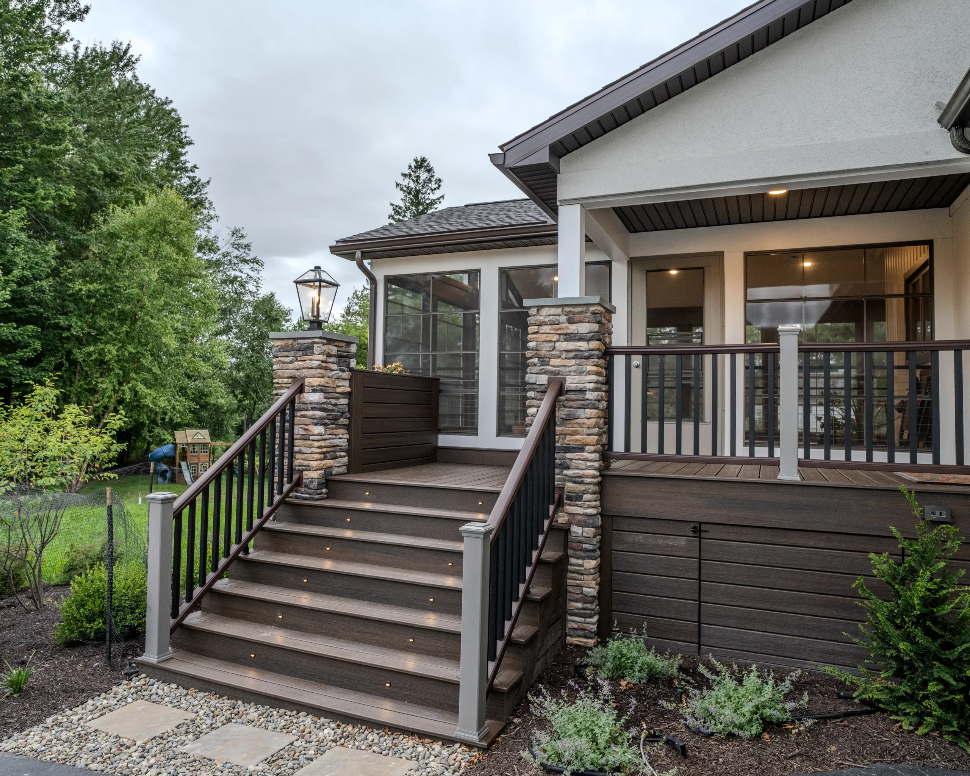
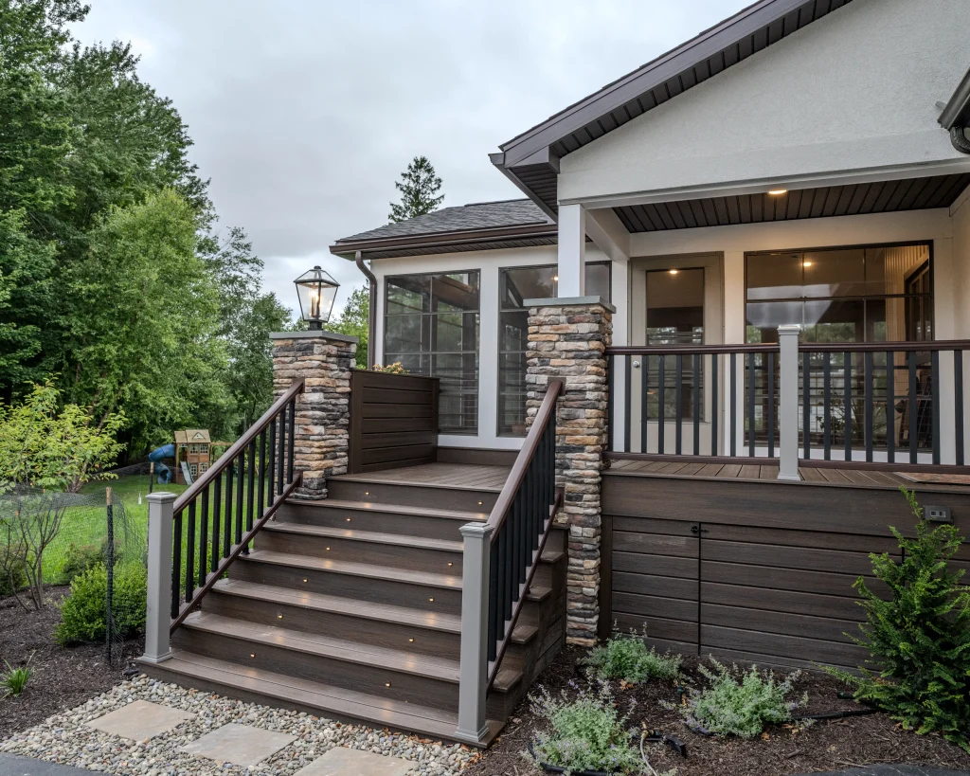
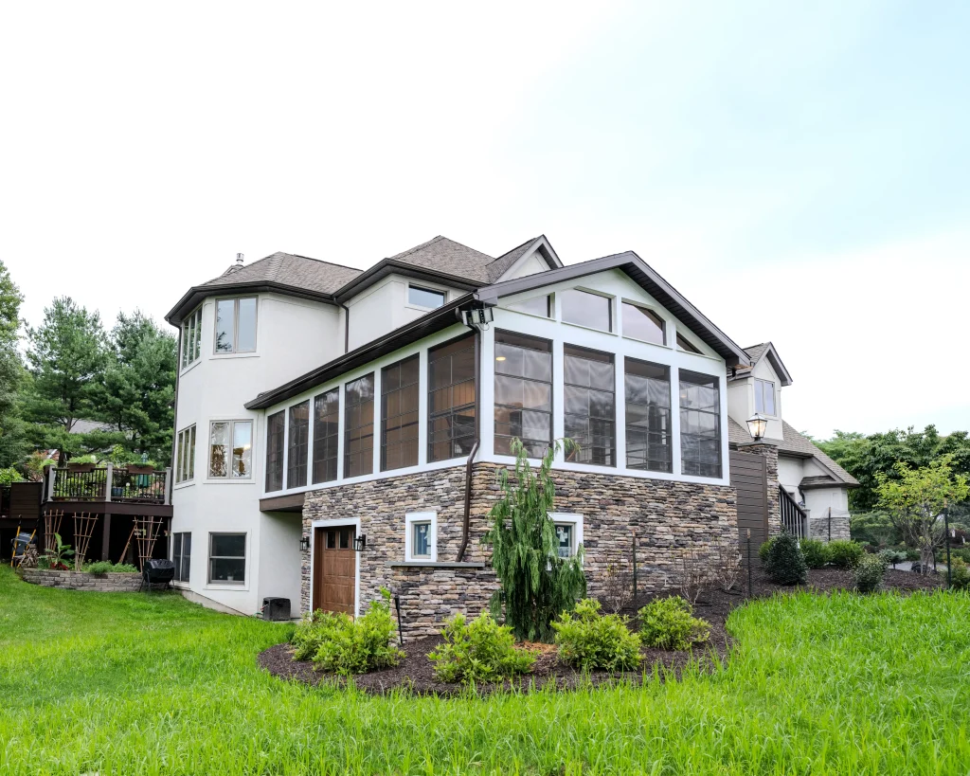
The drainage system, drain tile, and sump pit all work together to move water away from the structure — important protection in a climate that sees plenty of rain, snowmelt, and shifting ground through the seasons. Once the structural work was complete, we added cultured stone accents on the architectural bump-out wall and the entryway columns. That stonework gives the exterior a richer, more finished look and meaningfully lifts the home’s curb appeal.
A Three-Season Outdoor Living Space
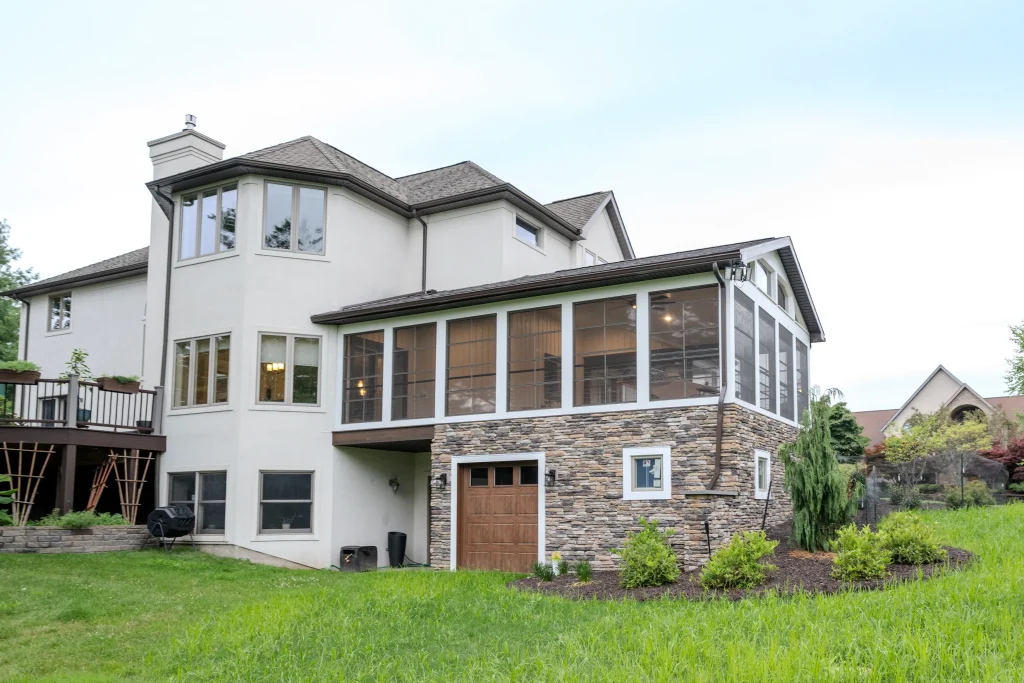
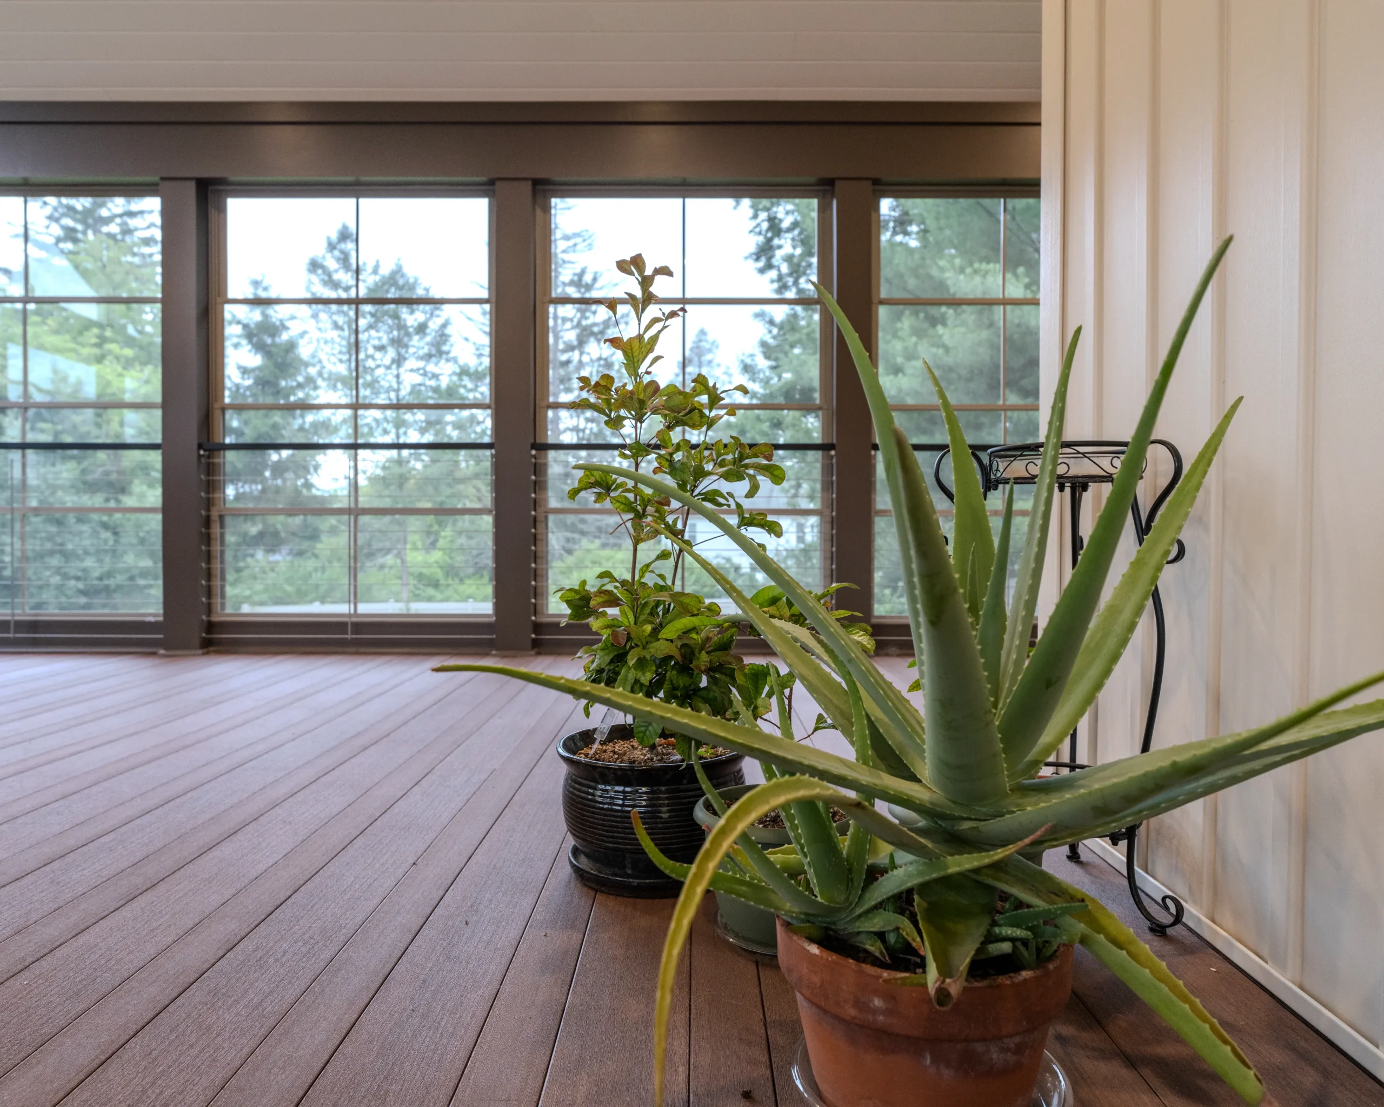
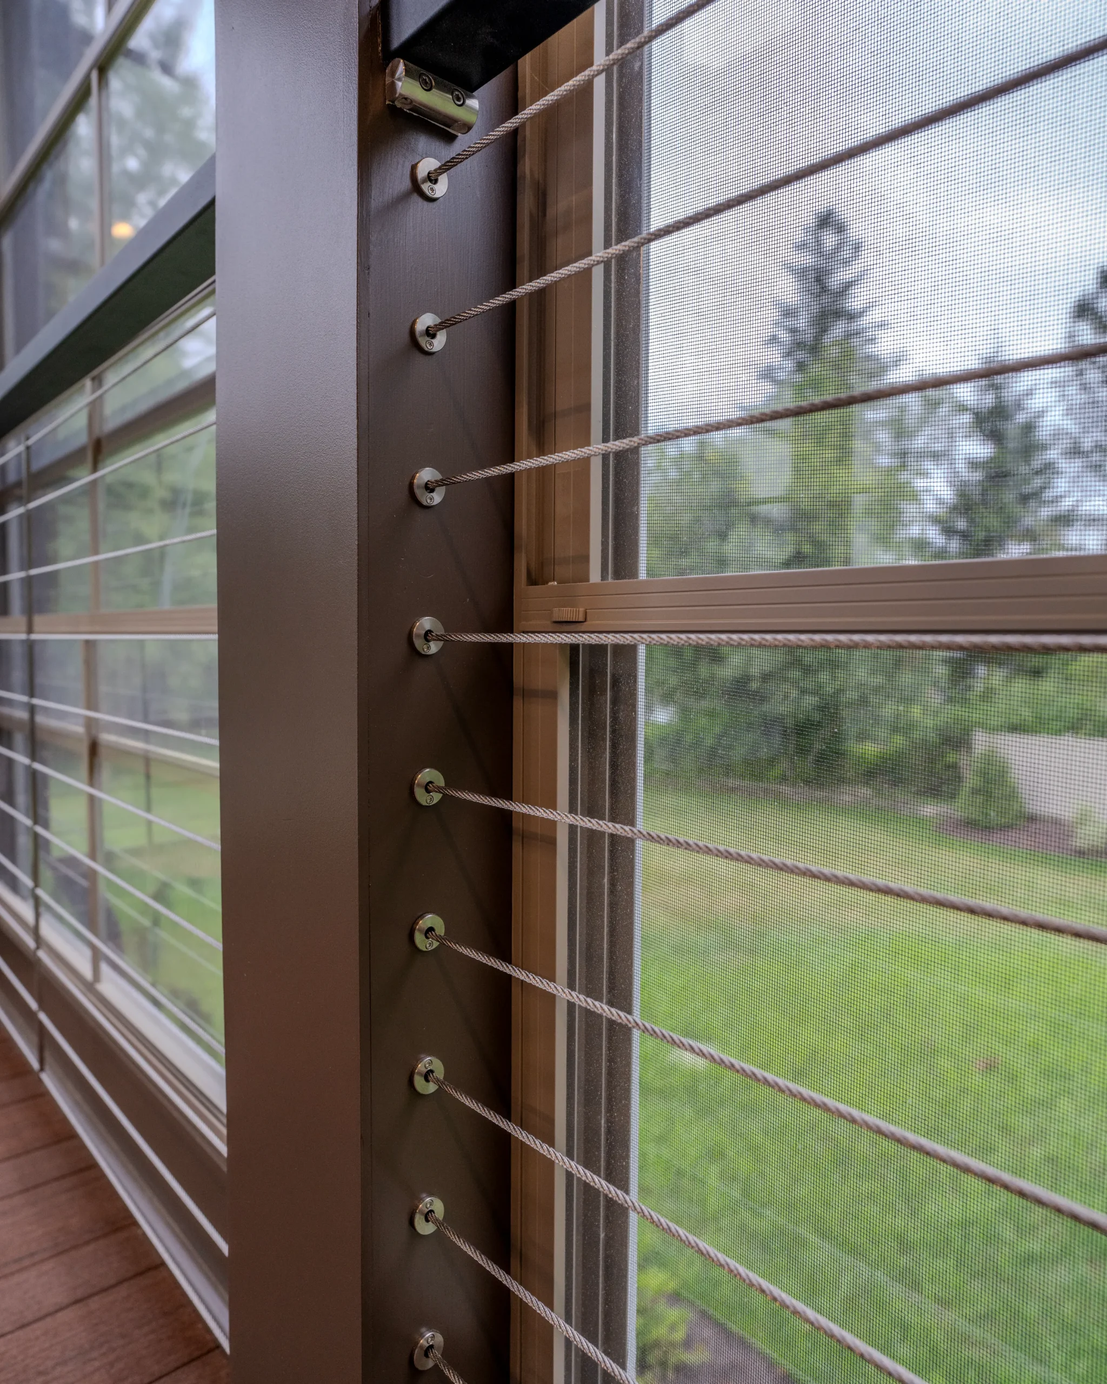
This is the heart of the project — and the feature that makes the space what it is. The Eze-Breeze enclosure system lets the homeowners keep the open-air feel of a deck while gaining real protection from the elements. On a mild day, the windows open up for full ventilation. When the wind kicks up or the temperature drops, they close down to keep the space comfortable, so it stays usable through much more of the year instead of just the warm months.
- Twenty Eze-Breeze vertical 4-track window units
- Integrated screens
- Custom entry door system
- Abundant natural light
- Seasonal flexibility and ventilation
Twenty 4-track window units wrap the space in glass and screen, flooding it with natural light while giving the family complete control over airflow. A custom entry door system ties the enclosure into the rest of the home. The result is a room that feels like the outdoors when you want it to, and a shelter when you don’t.
Premium, Low-Maintenance Finishes
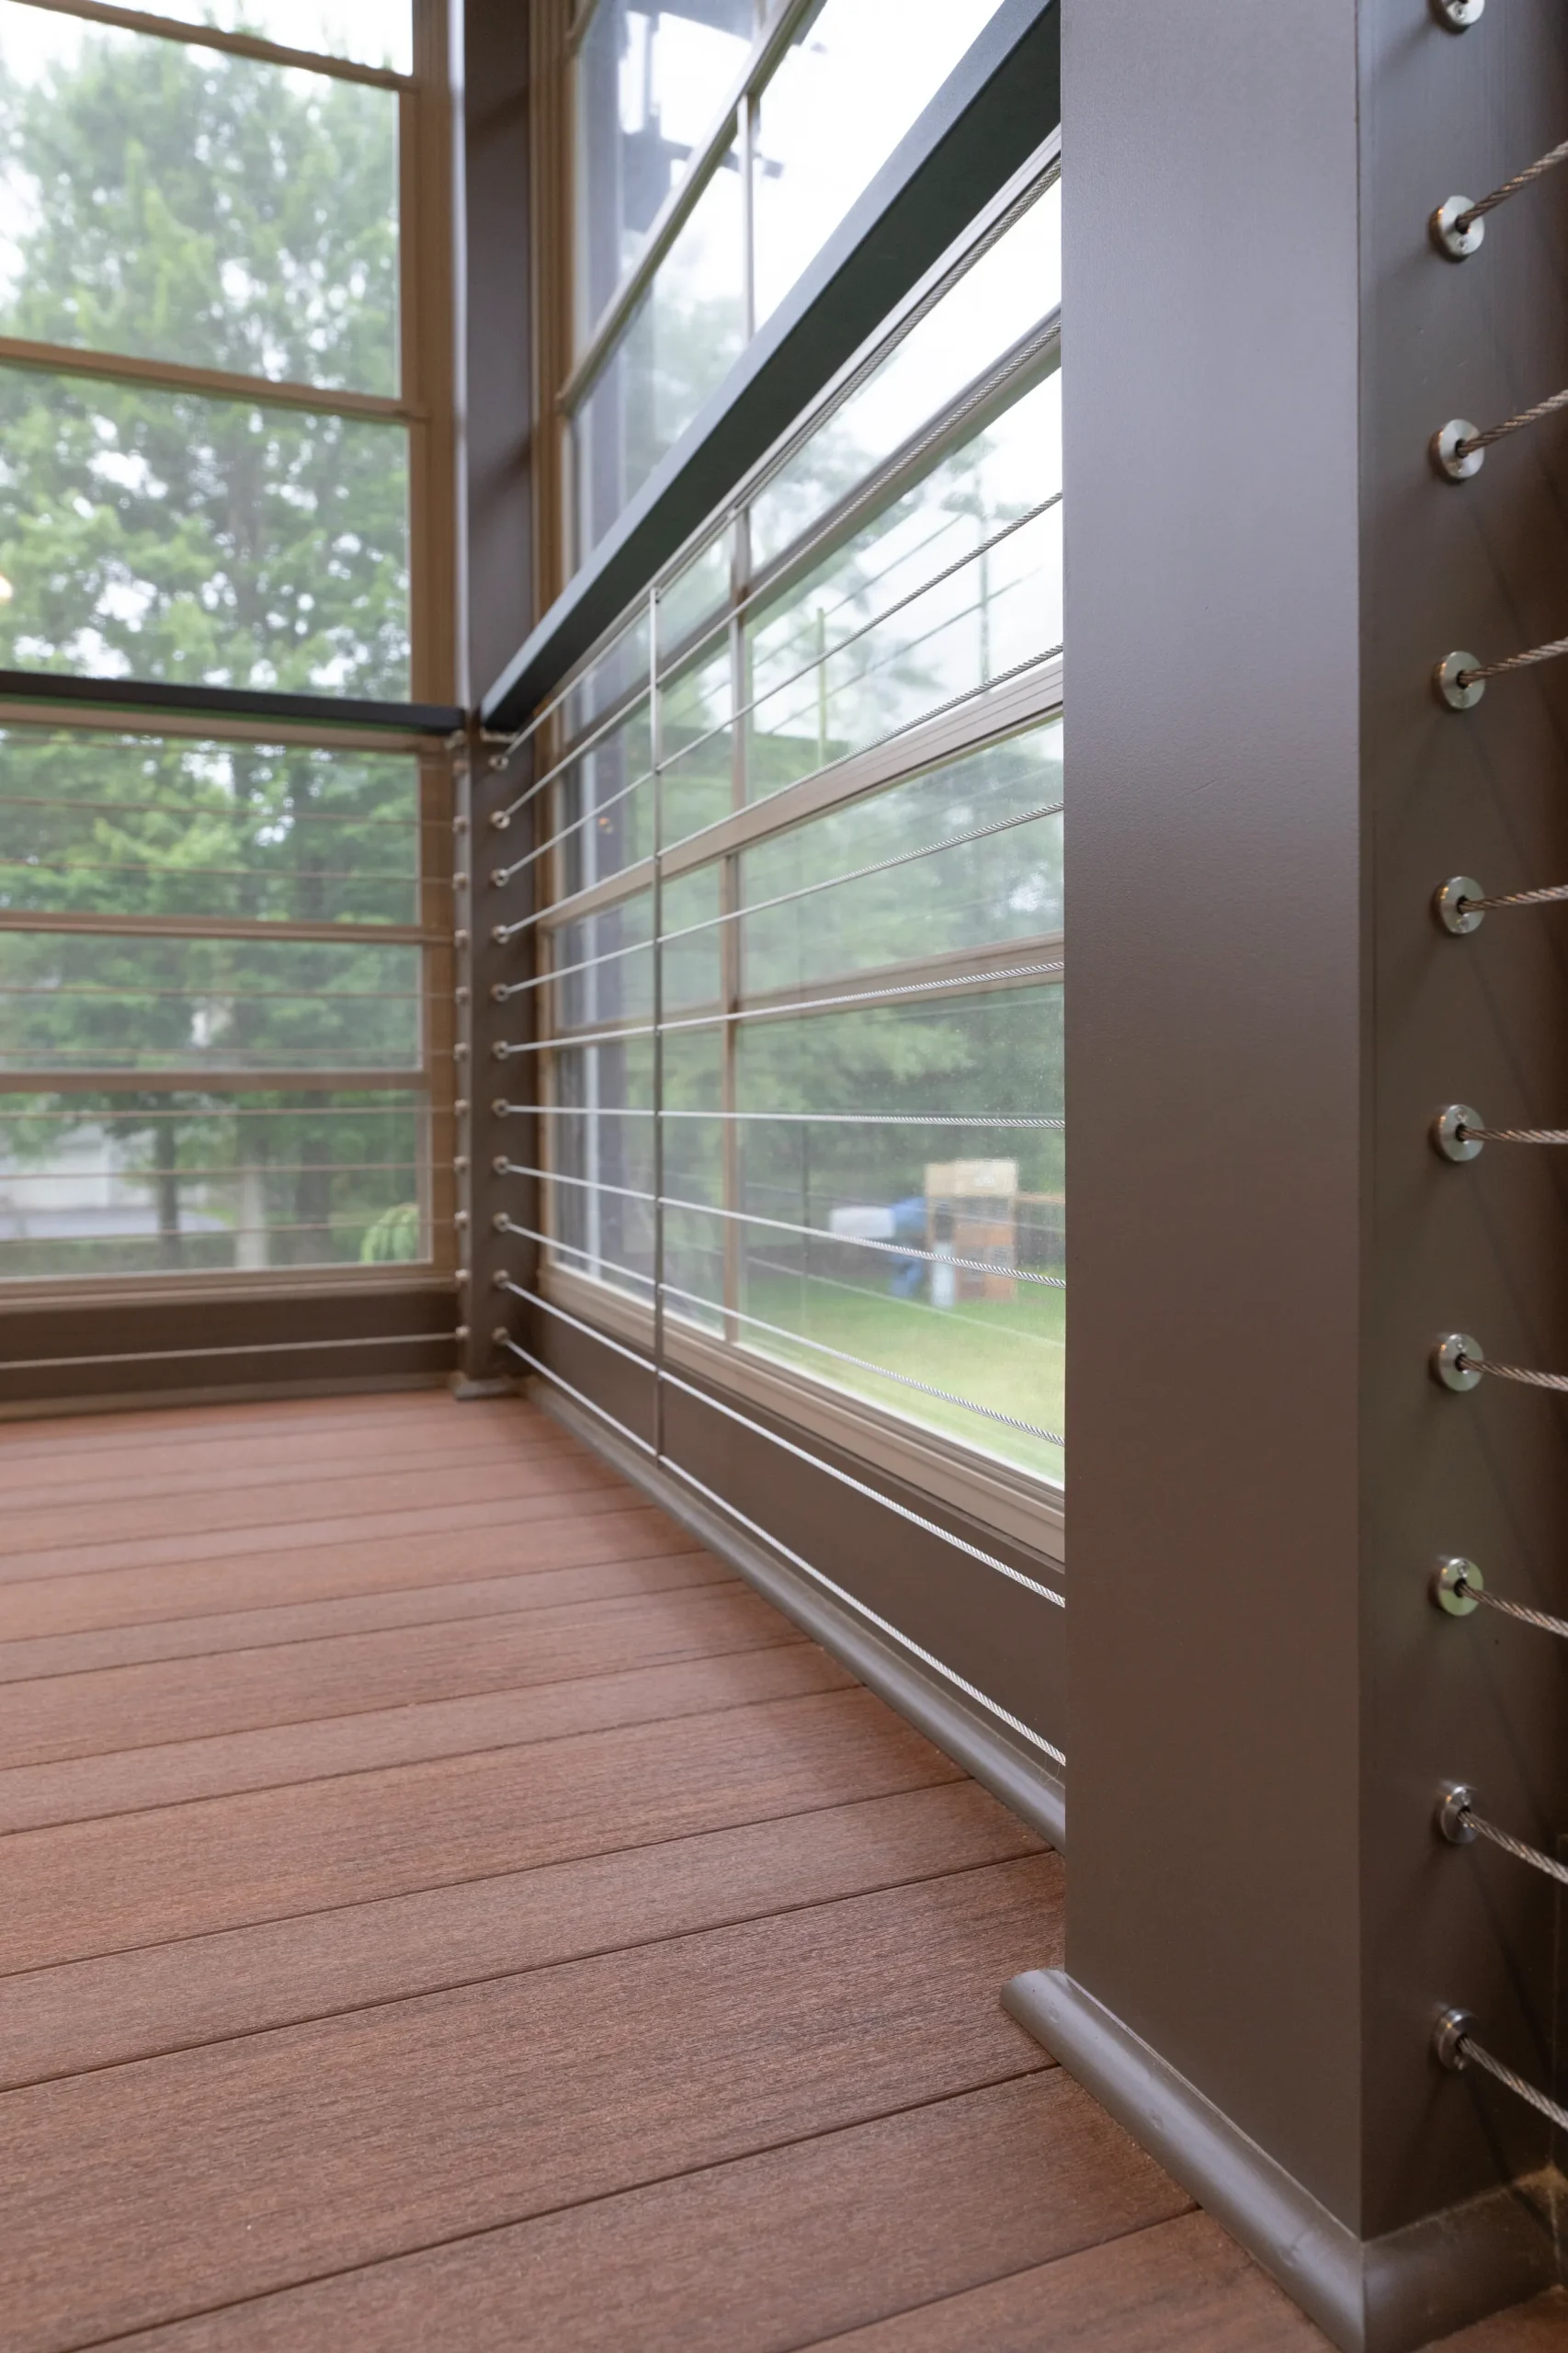
We chose materials built to last and to stay low-maintenance, because an outdoor living space shouldn’t come with a long list of weekend chores. Every product here was selected to look good and hold up with minimal upkeep over the long haul.
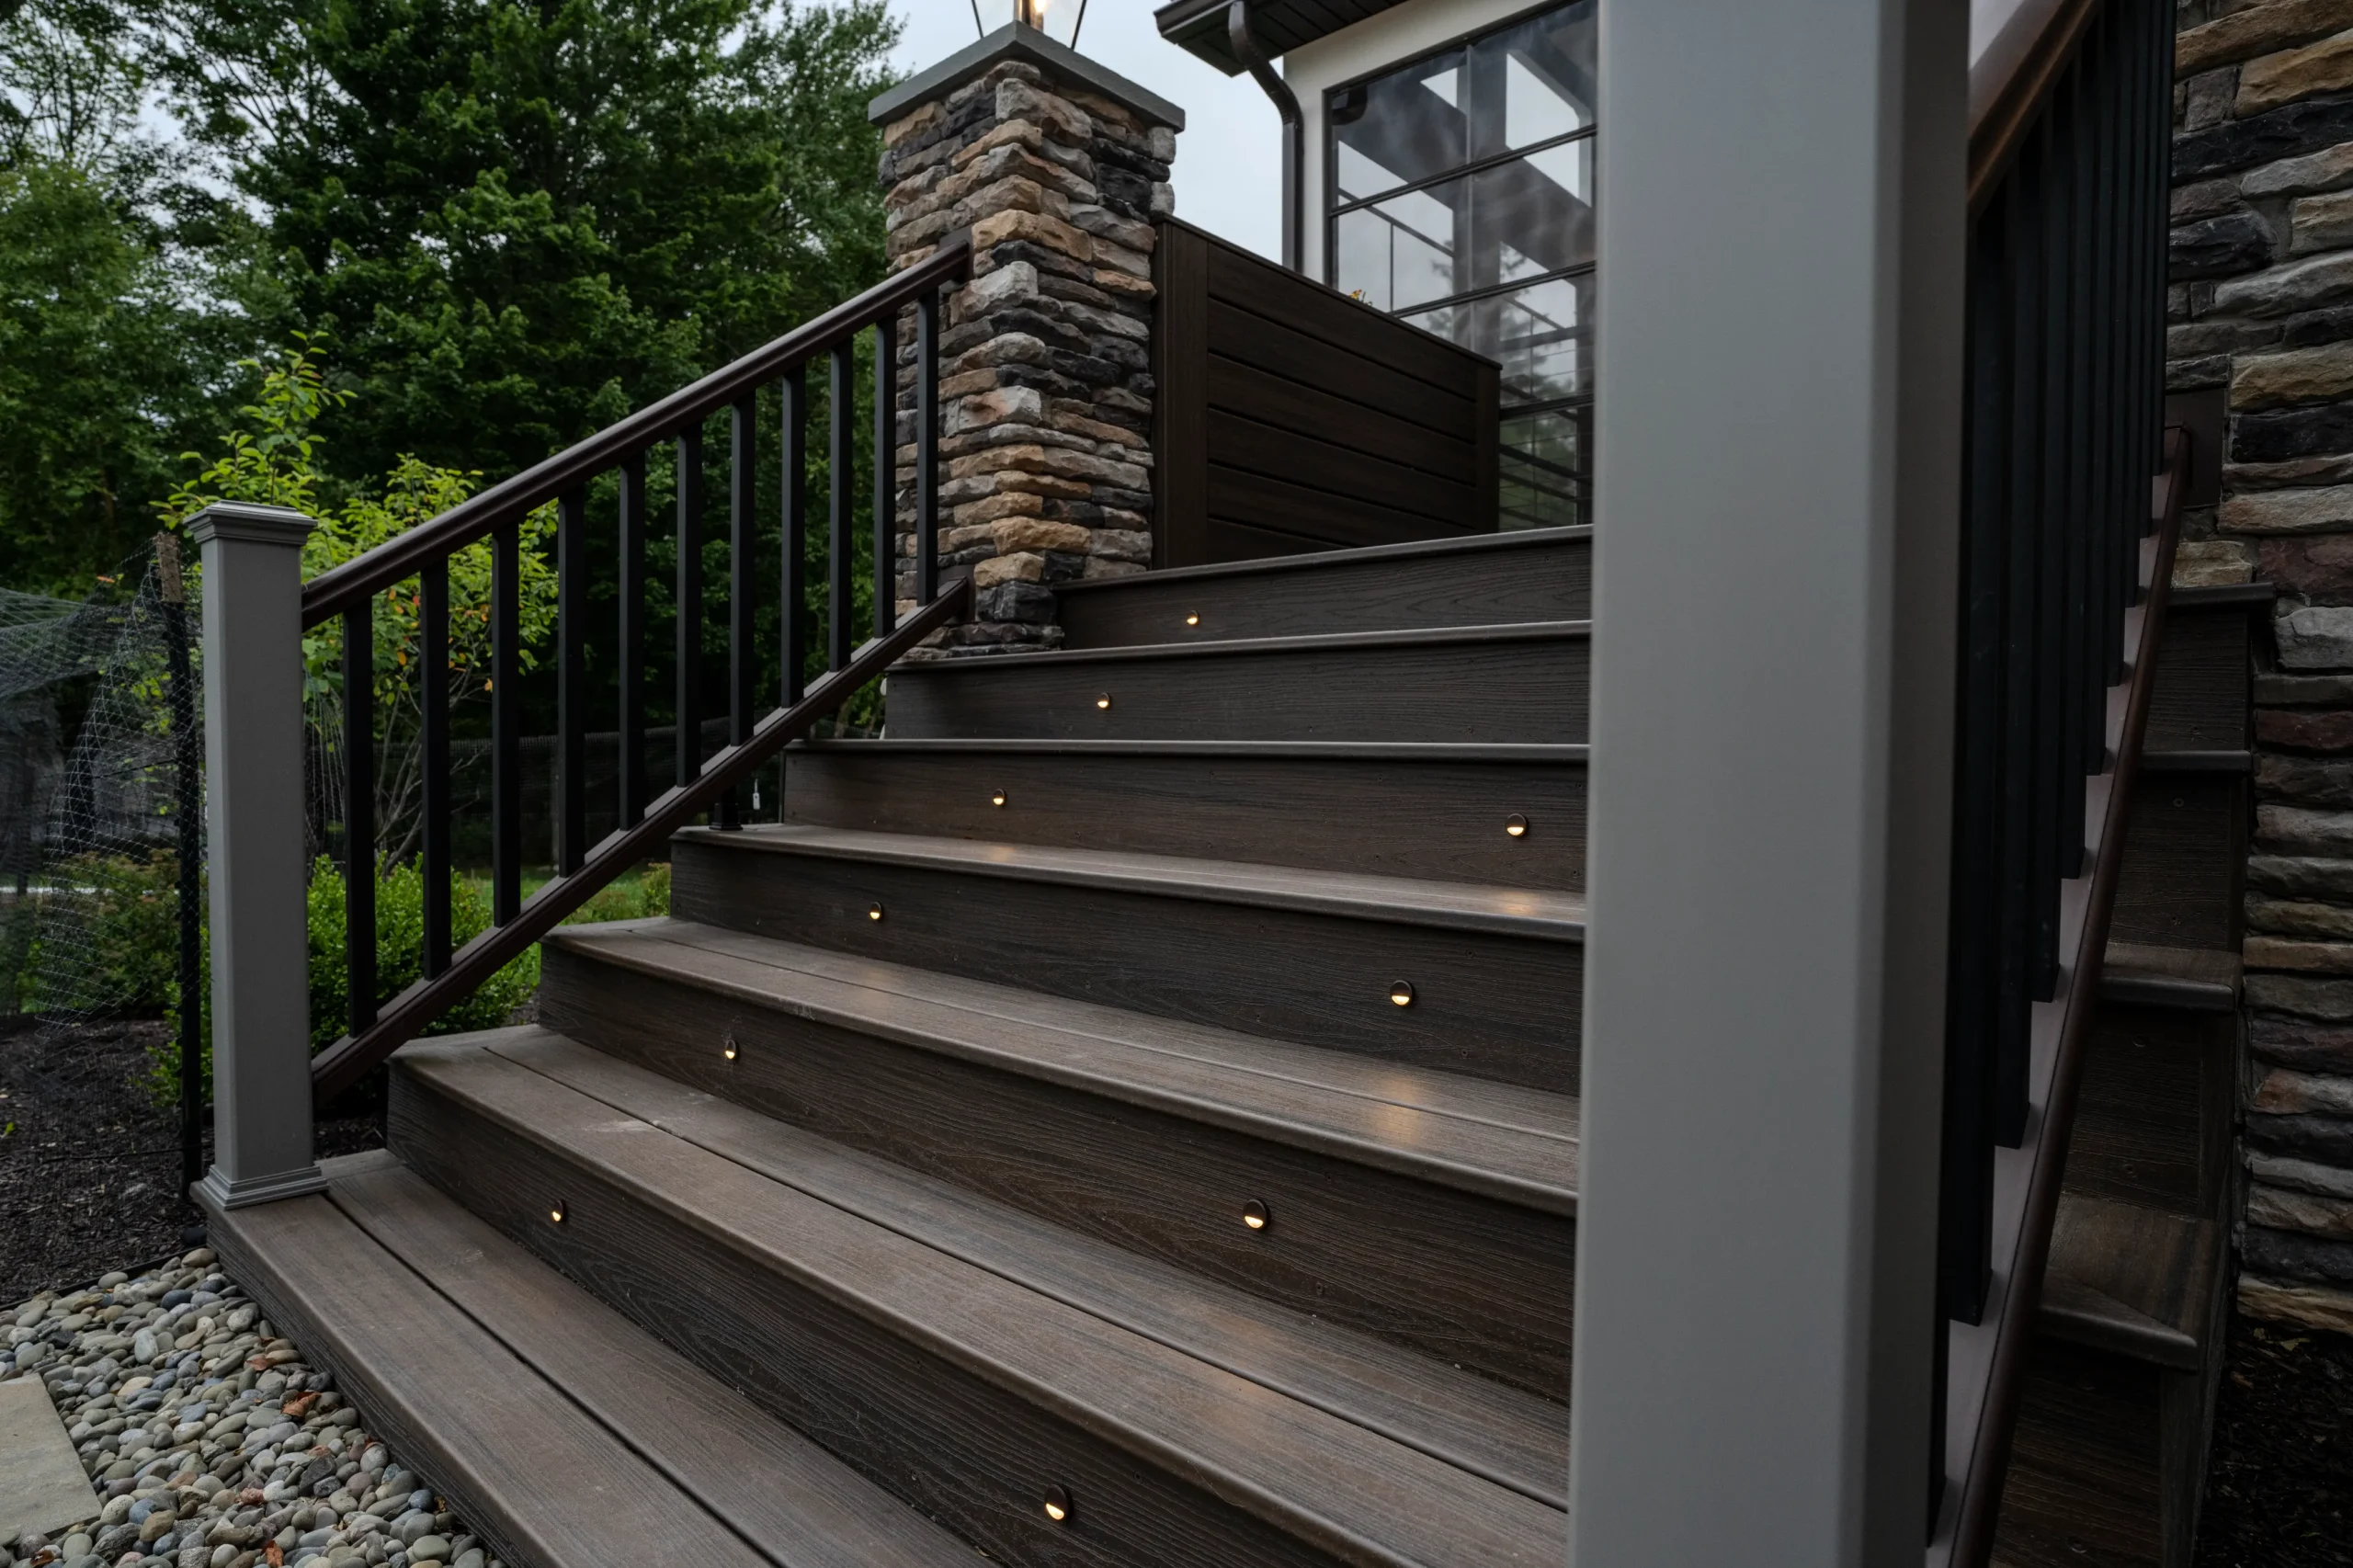
- TimberTech Advanced PVC Porch Collection decking
- Trex Transcend Spiced Rum decking on landing areas
- Andersen 400 Series awning windows
- ProVia Vantage entry door system
- Custom interior trim package
- PVC-wrapped structural posts
- AZEK exterior trim details
- Tongue and Groove Knotty Pine soffiting
The TimberTech porch decking and Trex Transcend landing accents resist moisture and fading without the sanding and staining a traditional wood deck demands. The PVC-wrapped posts and AZEK trim won’t rot or peel, and the Knotty Pine soffiting overhead adds a warm, traditional touch that keeps the enclosed space from feeling cold or utilitarian. Each material was picked for its durability, its appearance, and its resistance to moisture and the seasons.
Exterior Finishes That Match the Home
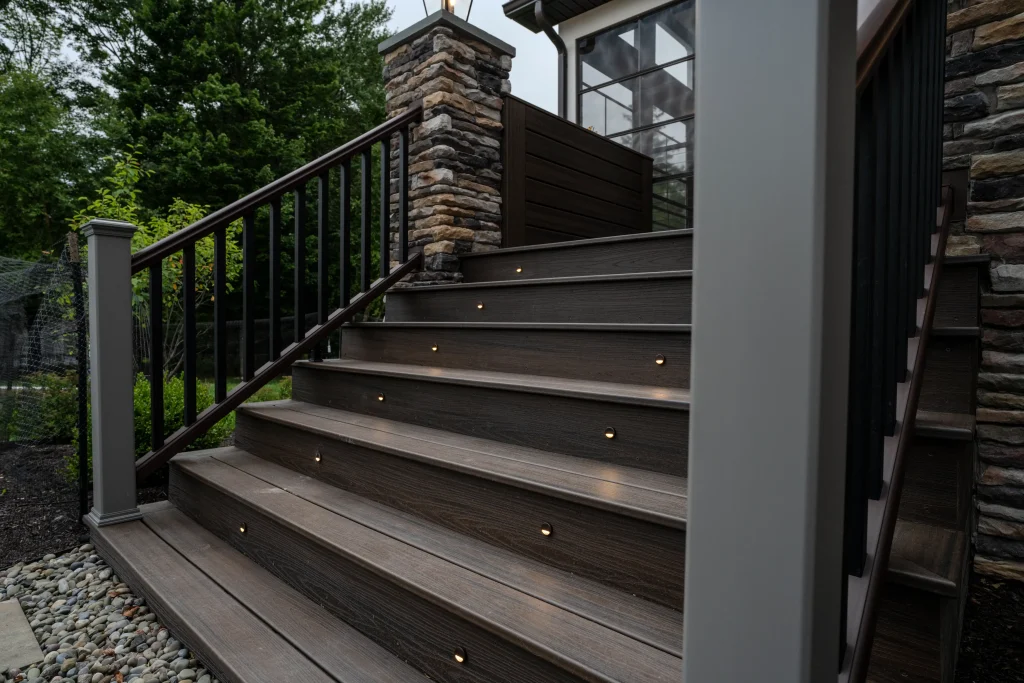
To tie it all together, the exterior was finished to complement the home’s existing architecture — so the addition reads as part of the house, not a bolt-on. The goal was a clean, cohesive look that holds up over time.
- Georgia-Pacific Board & Batten siding
- New vinyl soffit systems
- New aluminum fascia
- Zip System sheathing
- Complete PVC trim package
The Zip System sheathing creates a tight, well-protected building envelope beneath the finishes, while the Board & Batten siding and full PVC trim package give the addition the same character as the rest of the home.
The Finished Dalton Outdoor Living Retreat
The Campfield project turned an aging deck into one of the most distinctive features on the property — a place built for living in, not just looking at.
Today, the homeowners have a space that works for the way they actually use their home. It’s where family dinners happen when the evenings turn cool, where morning coffee comes with a view, and where friends gather without anyone getting chased indoors the moment the weather shifts. The garage addition added practical storage and work space the family was missing, and the upgraded finishes lifted the look of the whole home from the street.
- 510 square feet of enclosed outdoor living space
- Expanded usability through much more of the year
- Premium low-maintenance materials
- Improved weather protection
- Enhanced curb appeal
- Additional garage space
- Increased property value
What was once an aging, end-of-life deck is now a comfortable gathering place designed to be enjoyed for years to come. It’s a project that pulled together heavy structural work, careful sequencing, and premium finishes into one cohesive space — exactly the kind of work that comes from Building a Better Northeast.
Want to see what a project like this could look like for your home?
Contact NEPA Builders to schedule your free inspection and estimate.
Get Your Custom Deck From NEPA Builders Today
Project Highlights
- Three-season Eze-Breeze enclosure with twenty vertical 4-track window units
- 435 SF attached garage addition
- Cultured stone accents on the architectural bump-out and entry columns
- Frost-protected foundation system with full drainage, drain tile, and sump pit
Materials & Features:
- TimberTech Advanced PVC Porch Collection decking with Trex Transcend accents
- Andersen 400 Series awning windows
- ProVia Vantage entry door system
- Georgia-Pacific Board & Batten siding
- AZEK exterior trim and PVC-wrapped structural posts
- Knotty Pine tongue-and-groove soffiting