Lakefront Living Reimagined: A Multi-Level TrexDeck Transformation at Lake Teedyuskung
Location: Hawley, PA 18428
Year Completed: Summer 2023
Service: New Deck Installation
Project Value: $184,500
Decking Area: Over 800 Square Feet
Stair Systems: 4 Interconnected Staircases
Connecting Home and Lake with a Safer, More Beautiful Outdoor Living Experience
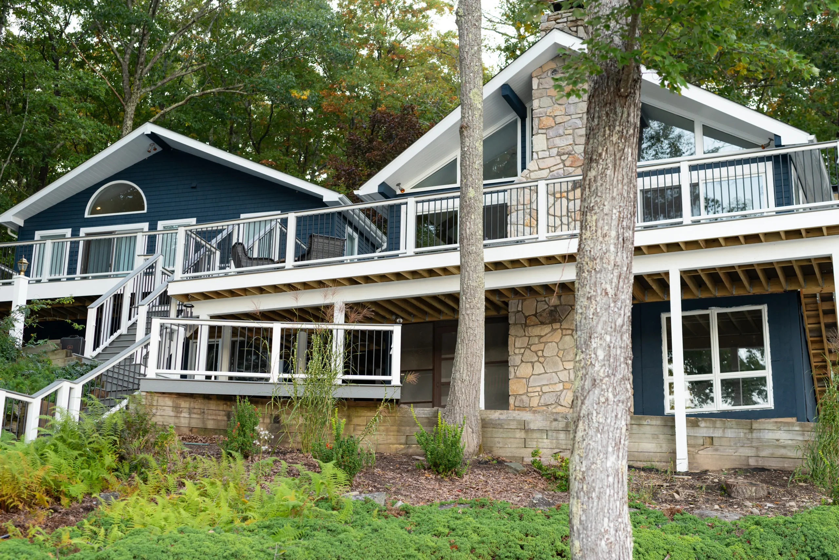
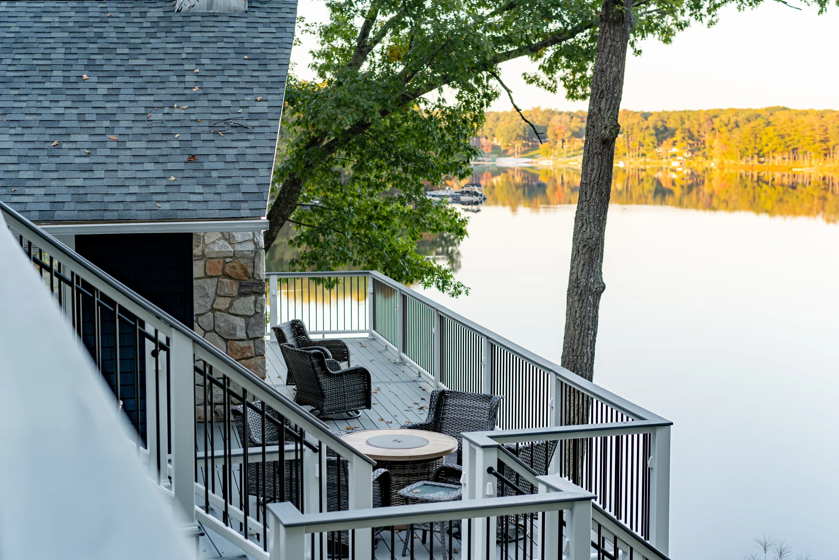
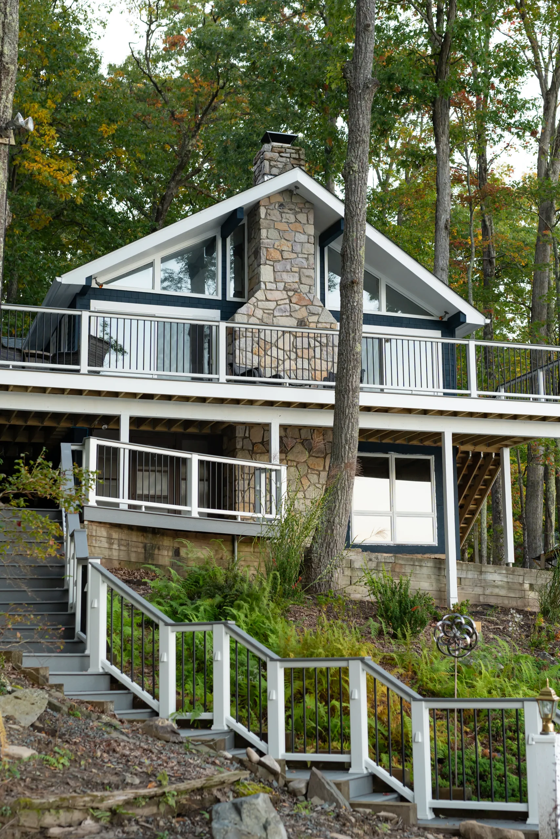
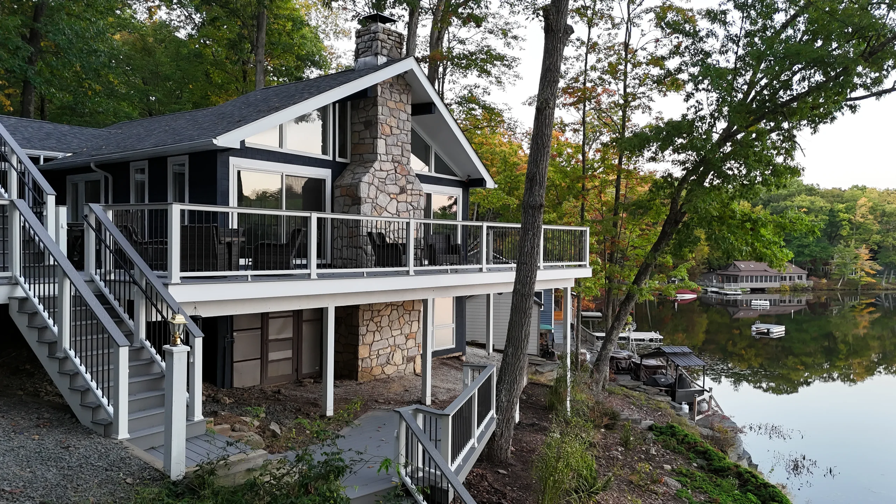
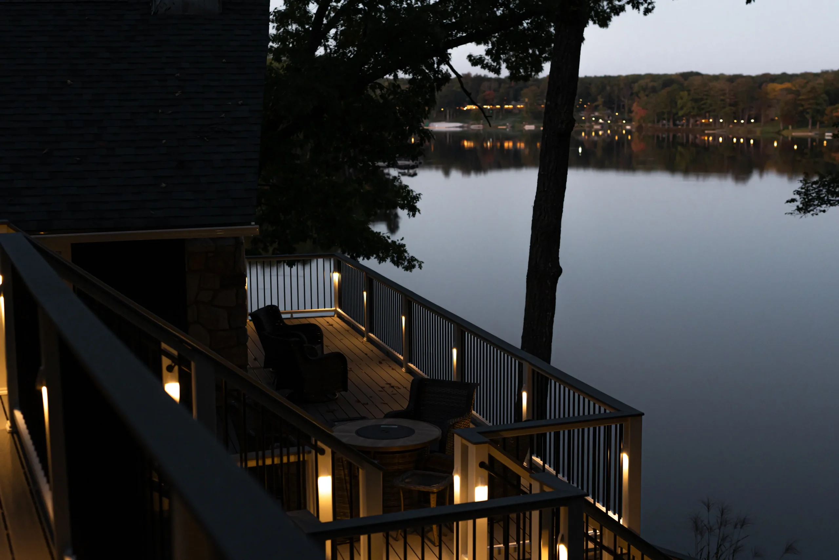
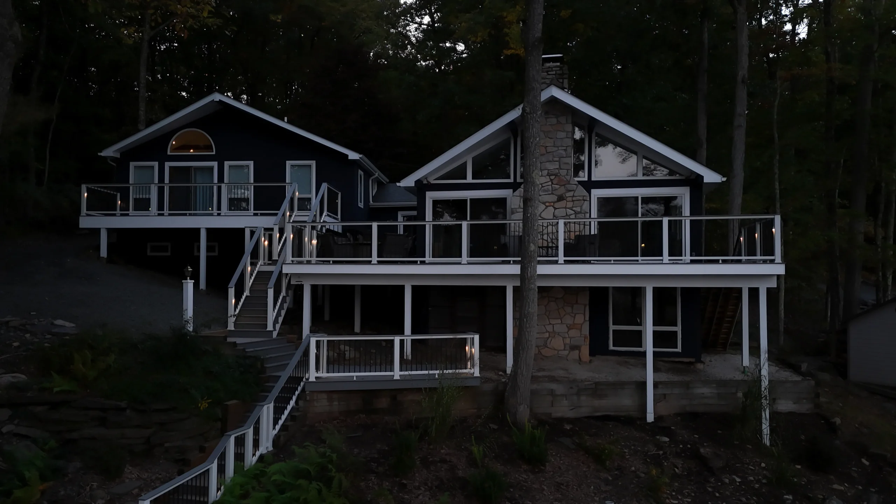
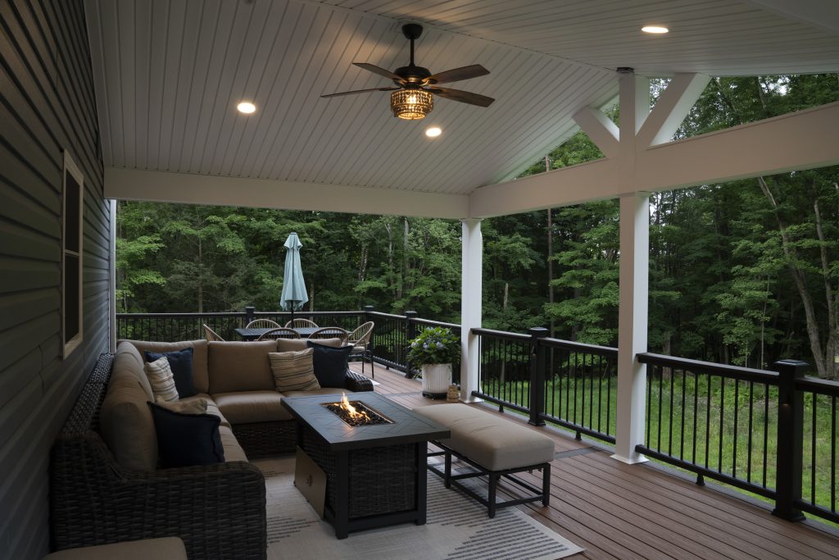
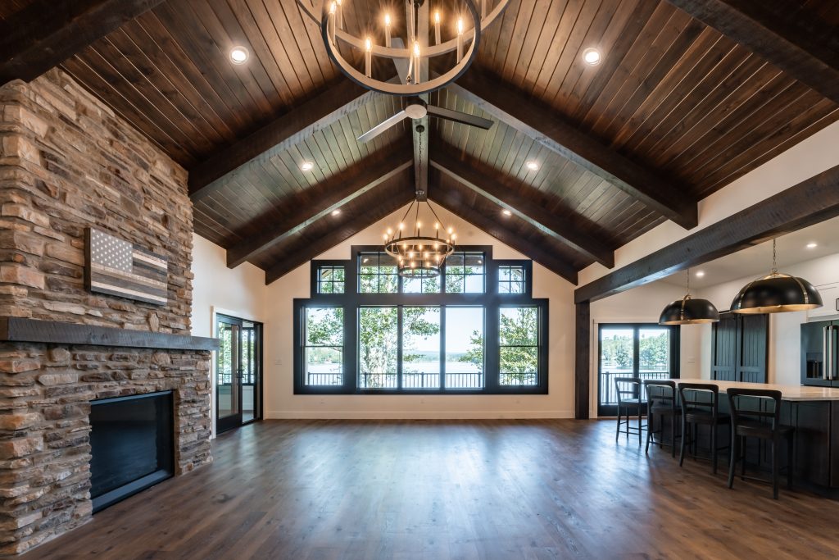
Nestled along the shores of Lake Teedyuskung, this stunning outdoor living project transformed an aging deck system into a breathtaking lakefront retreat. Featuring more than 800 square feet of premium decking spread across multiple levels, four interconnected stair systems, integrated lighting, and panoramic views of the water, this renovation was designed to enhance every aspect of lakefront living.
The homeowners loved their property and its direct access to the lake, but years of exposure to the elements had taken a toll on the structure. Deteriorated framing, failing footings, and aging materials created both safety concerns and maintenance challenges. They needed a solution that would preserve the functionality of the existing layout while creating a more durable, attractive, and enjoyable outdoor space.
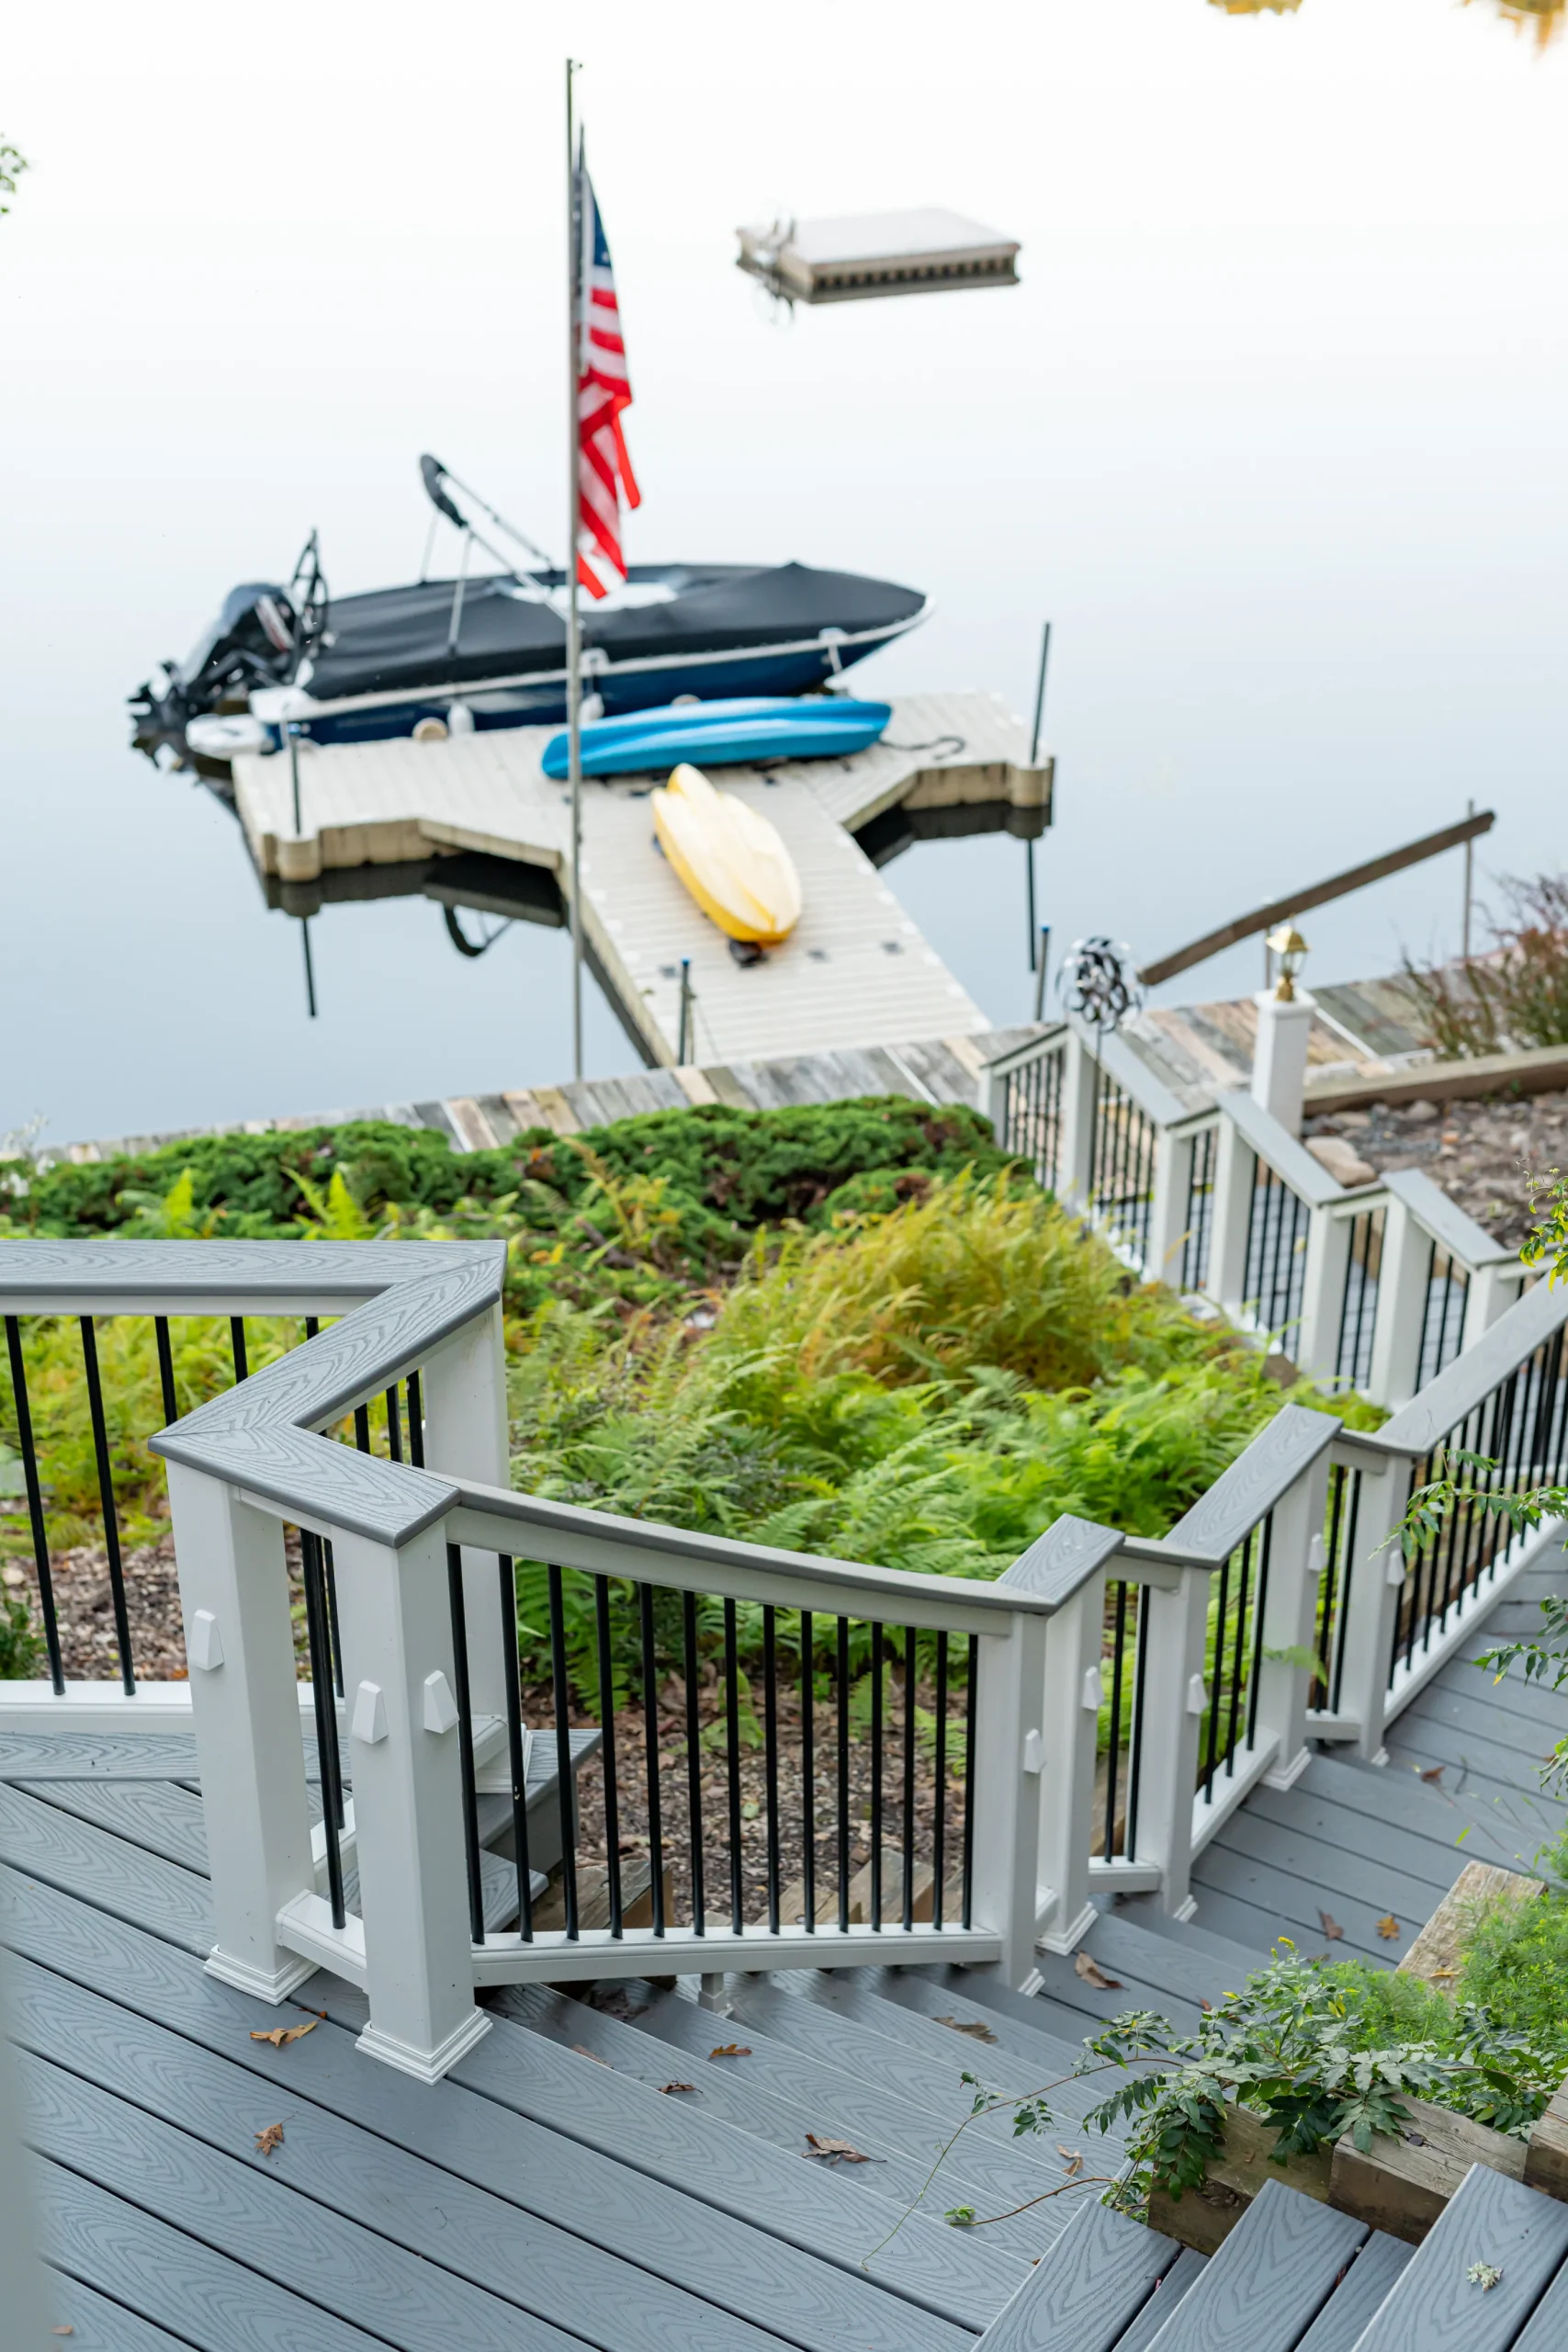
What NEPA Builders delivered was a full lakefront transformation: more than 800 square feet of premium decking spread across multiple levels, four interconnected stair systems leading down toward the water, integrated lighting, and panoramic views of the lake. Every part of the design was built to make lakefront living easier, safer, and more enjoyable.
Evaluating the Existing Structure
Before we picked up a single tool, we took a hard look at what was already there — and what we found confirmed the family’s concerns ran deeper than worn-out deck boards.
Our inspection turned up significant structural issues across portions of the deck system, which spanned the main deck, the upper bedroom deck, multiple staircases, and the landings connecting them. The problems weren’t just cosmetic:
- Several footings had deteriorated beyond repair
- Portions of the framing required complete replacement
- Aging materials had reached the end of their service life
- The combination created genuine safety concerns
Because the deck was the primary connection between the home and the lakefront below, this was never a job we could rush. Every phase needed careful planning so the rebuilt structure would safely carry years of use — all while preserving the unique multi-level design that made the property so special in the first place.
Rebuilding from the Ground Up
A structure this compromised called for a true rebuild, not a patch. So we started at the bottom and worked up, making sure each layer was sound before the next one went on.
- Complete demolition of the existing deck framing — upper deck, main deck, connecting landings, and all stair systems
- Removal and replacement of five compromised footings
- Installation of additional foundations to support a new deck expansion
- Reconstruction using pressure-treated lumber engineered to replicate the original layout
- A new custom bump-out to expand the usable living space
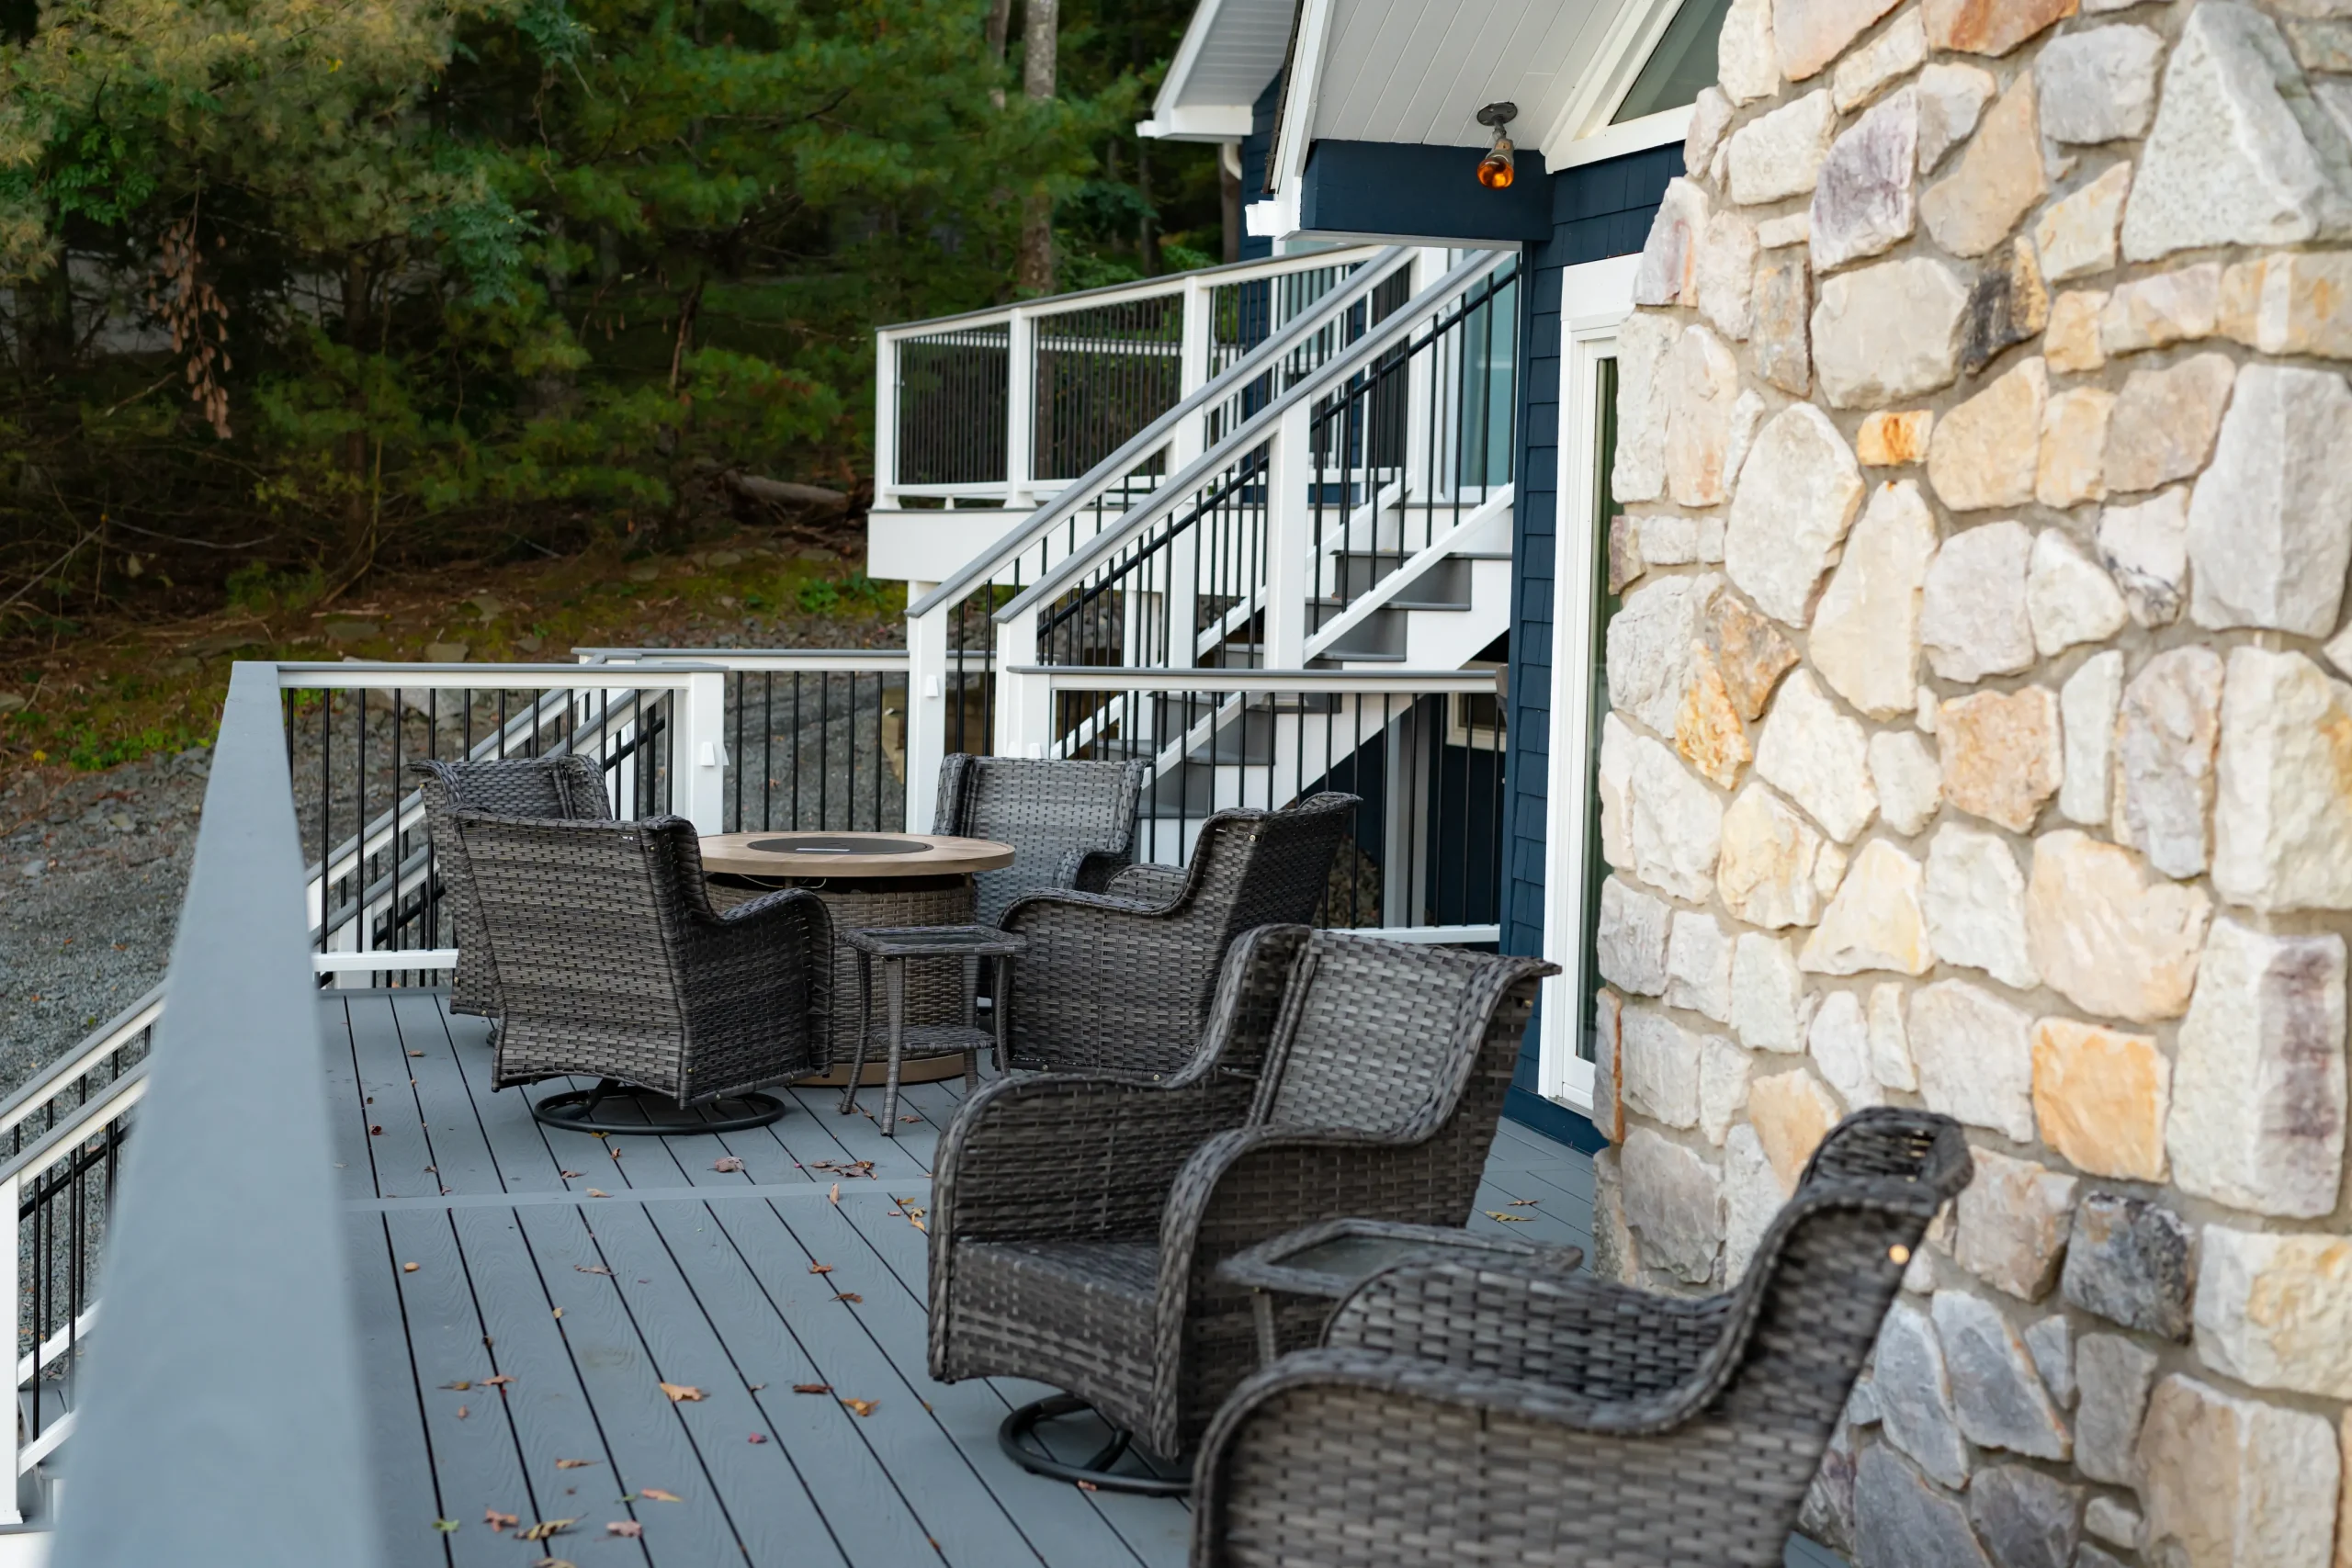
With a solid foundation back in place, we rebuilt the deck to match the home’s original footprint while adding the custom bump-out for a bit of extra room that created a more functional gathering area without giving up a single sightline to the water. The new deck preserved everything the family loved about the old layout while leaving the maintenance problems behind. Throughout the build, we paid close attention to preserving the flow between each level and the long staircase leading down toward the lake, since that easy movement from house to water is the whole point of a property like this one.
Premium Materials Designed for Lakefront Living
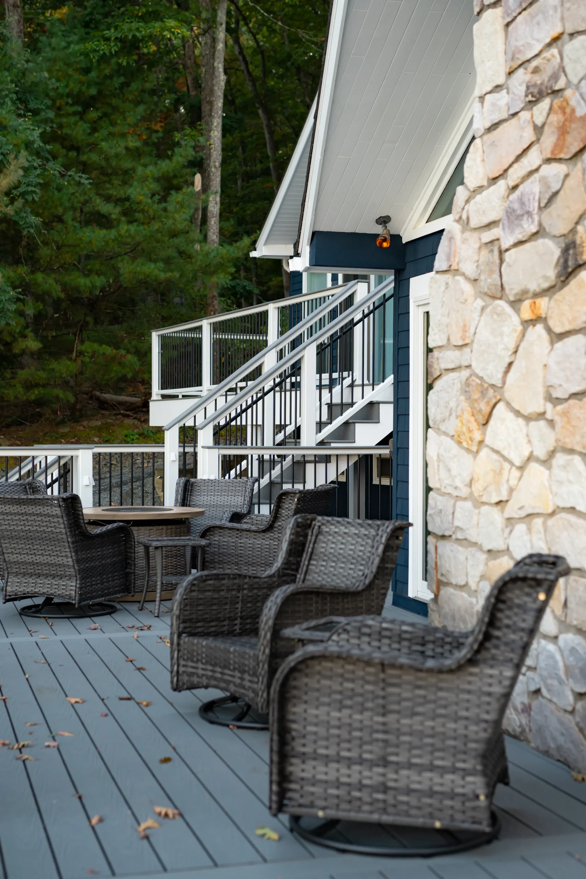
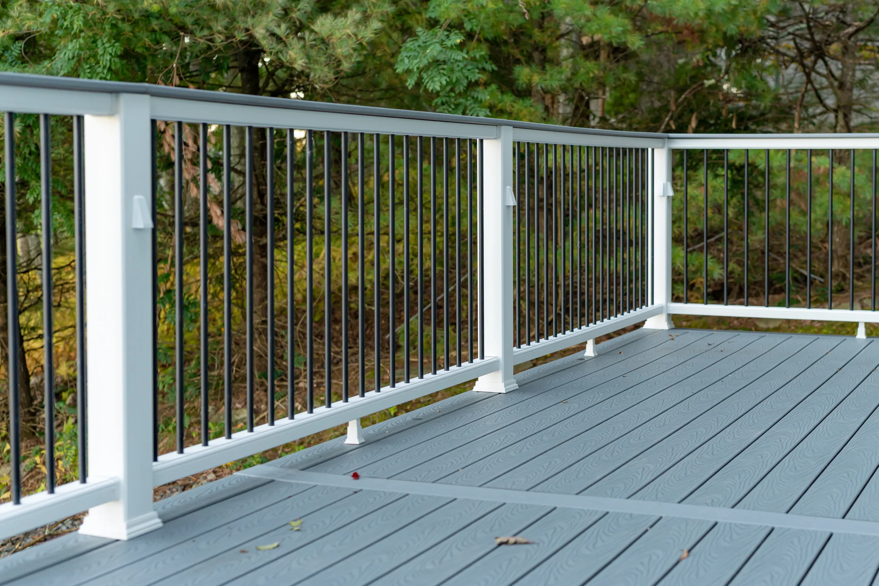
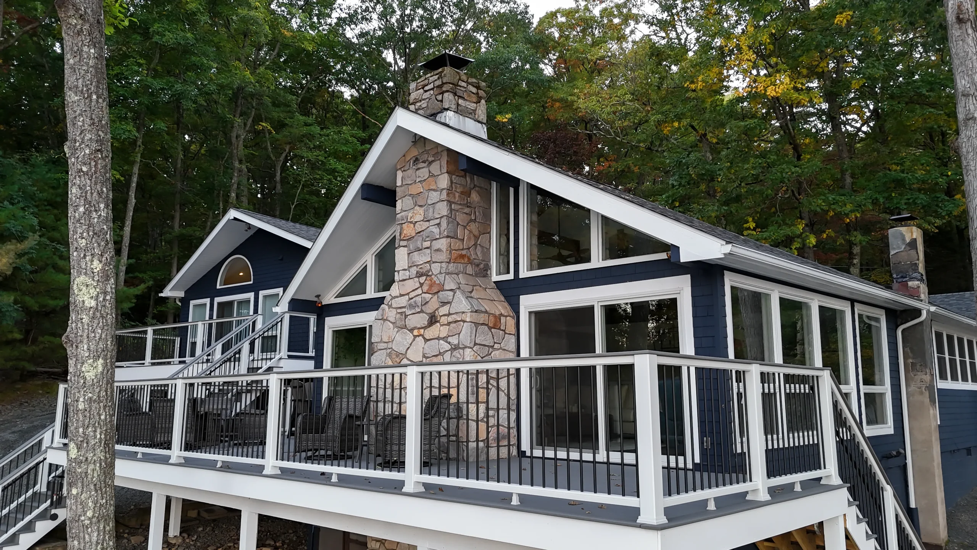
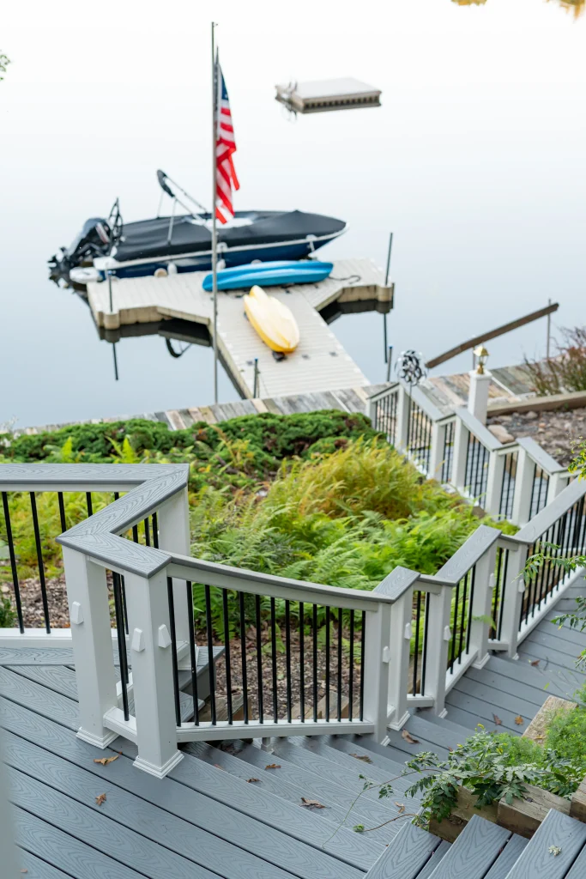
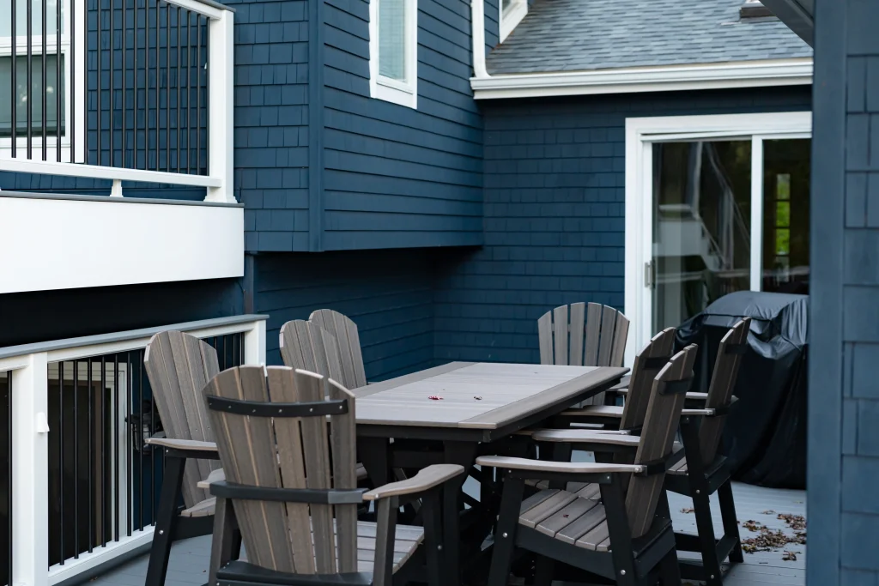
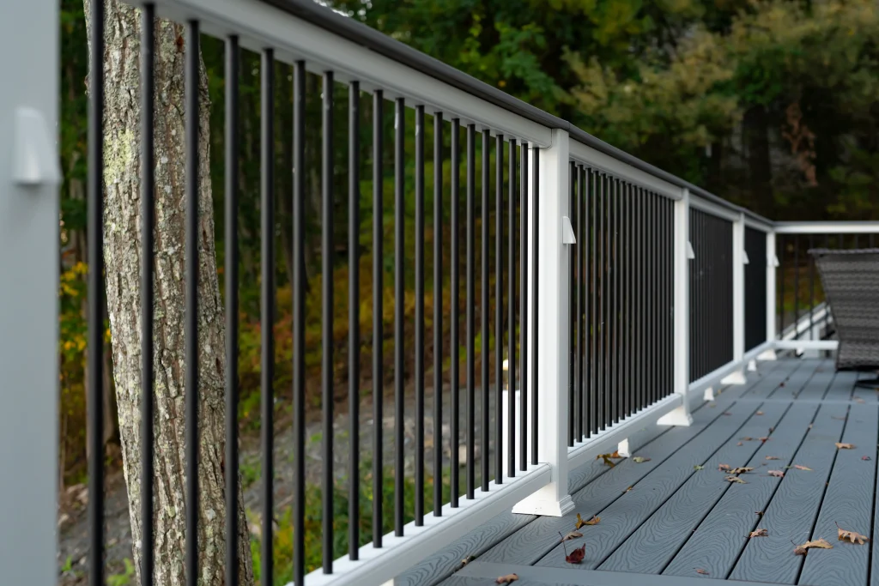
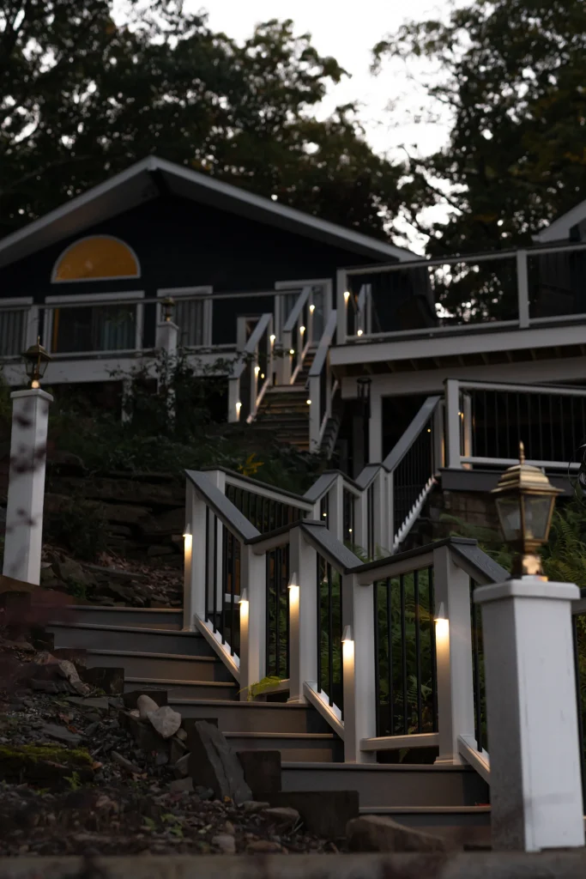
A lakefront deck takes a beating from sun, water, and the seasons, so the family wanted materials that would hold up and stay low-maintenance for the long haul. They chose Trex Select decking in Pebble Grey paired with Trex Transcend cocktail railings — a combination built to look good without the yearly sanding and staining a wood deck demands.
The finished design features:
- Trex Select Pebble Grey decking throughout all deck surfaces, stairs, and landings
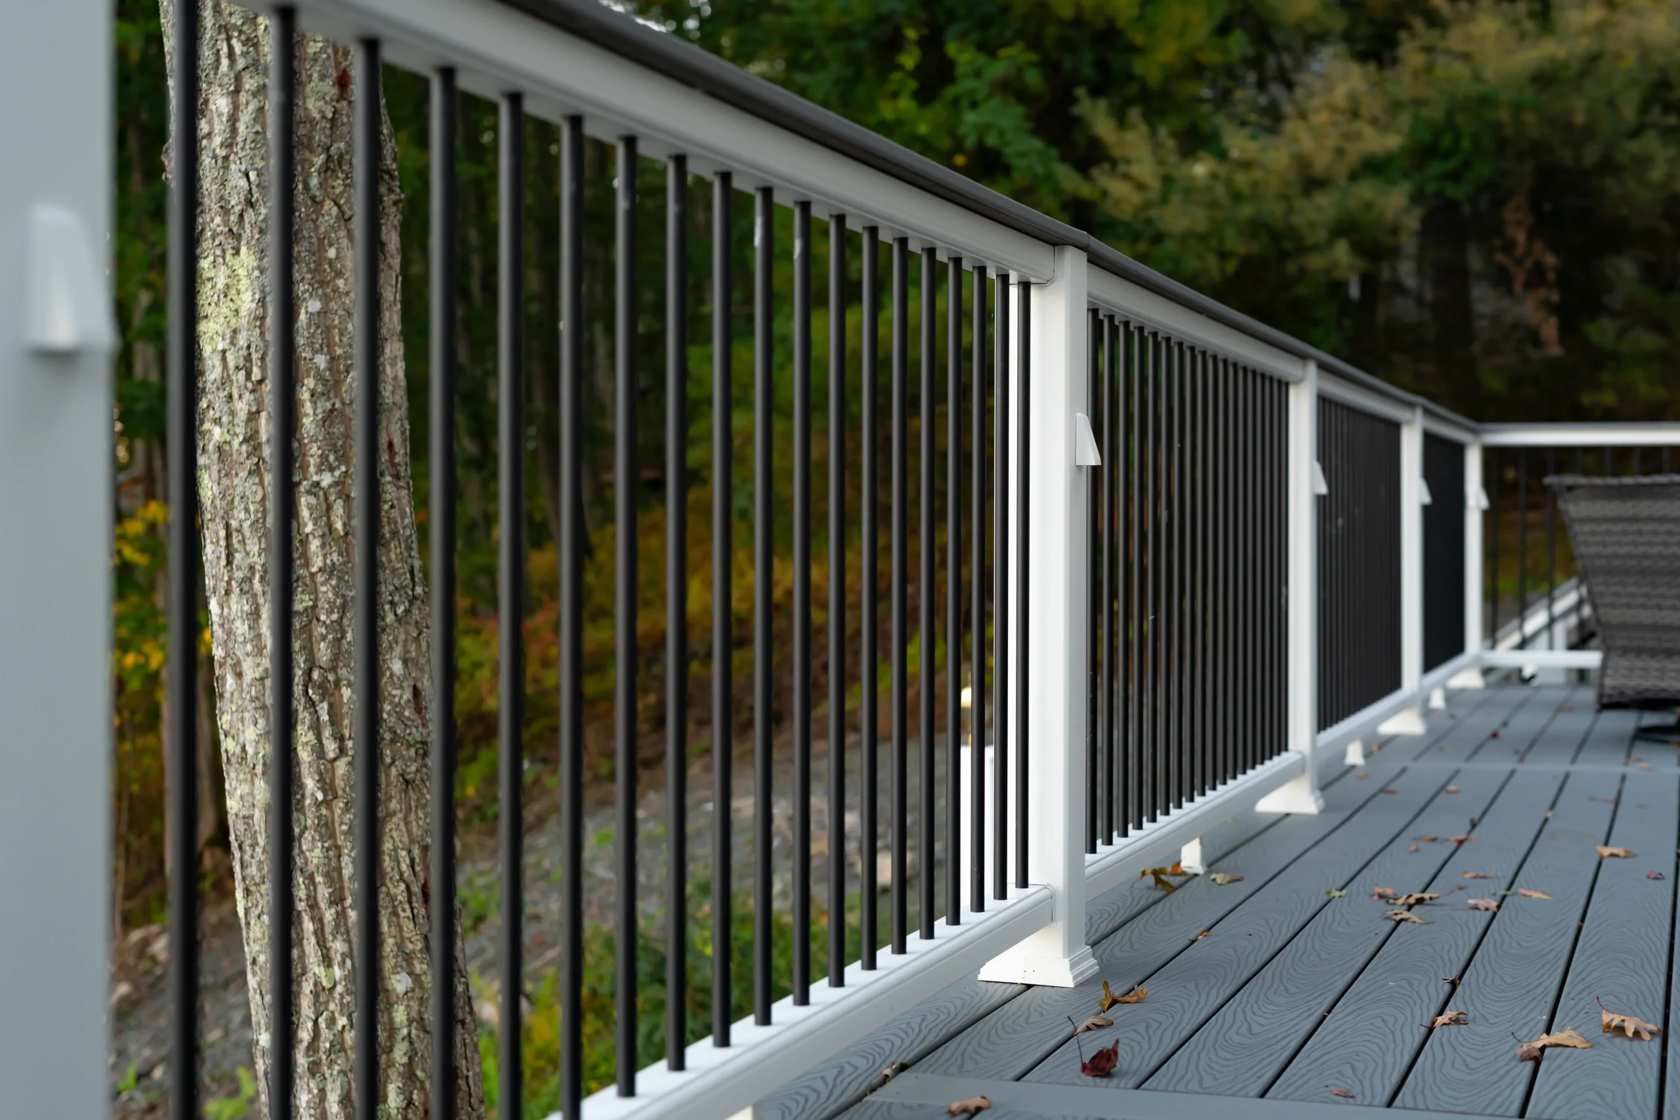
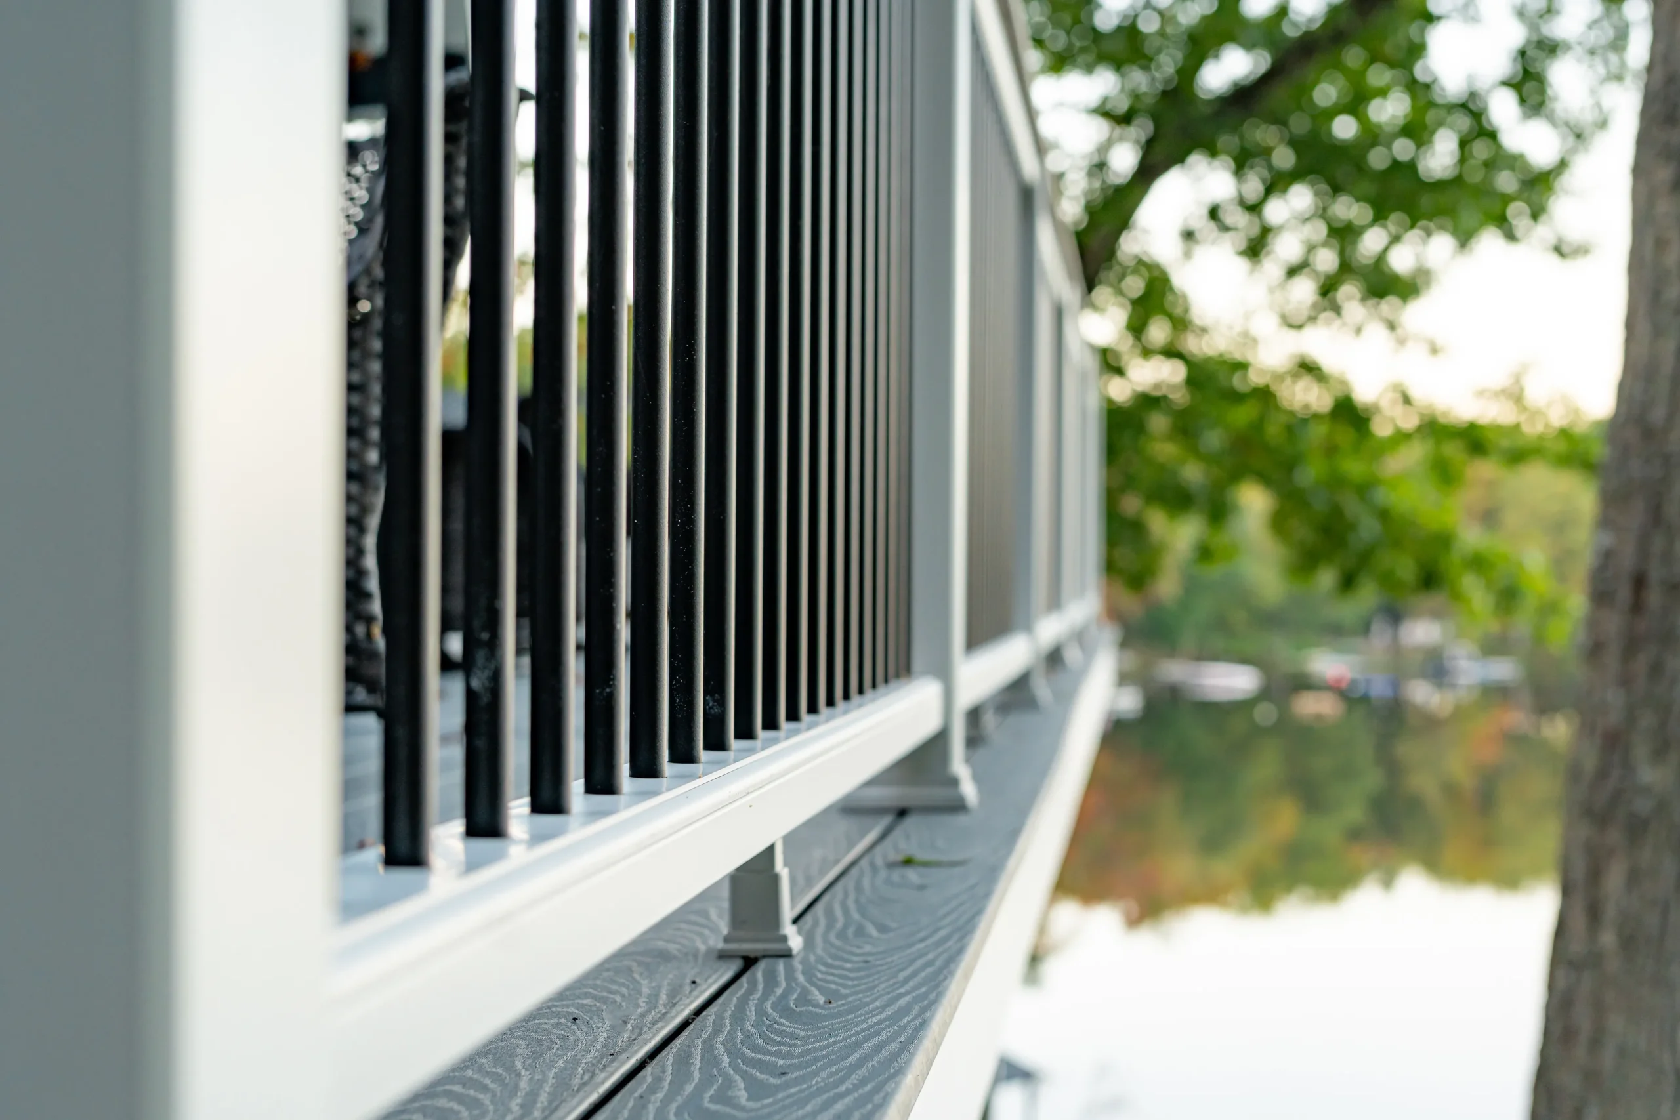
- Trex Transcend cocktail railings with matching deck board top rails
- Black round aluminum balusters
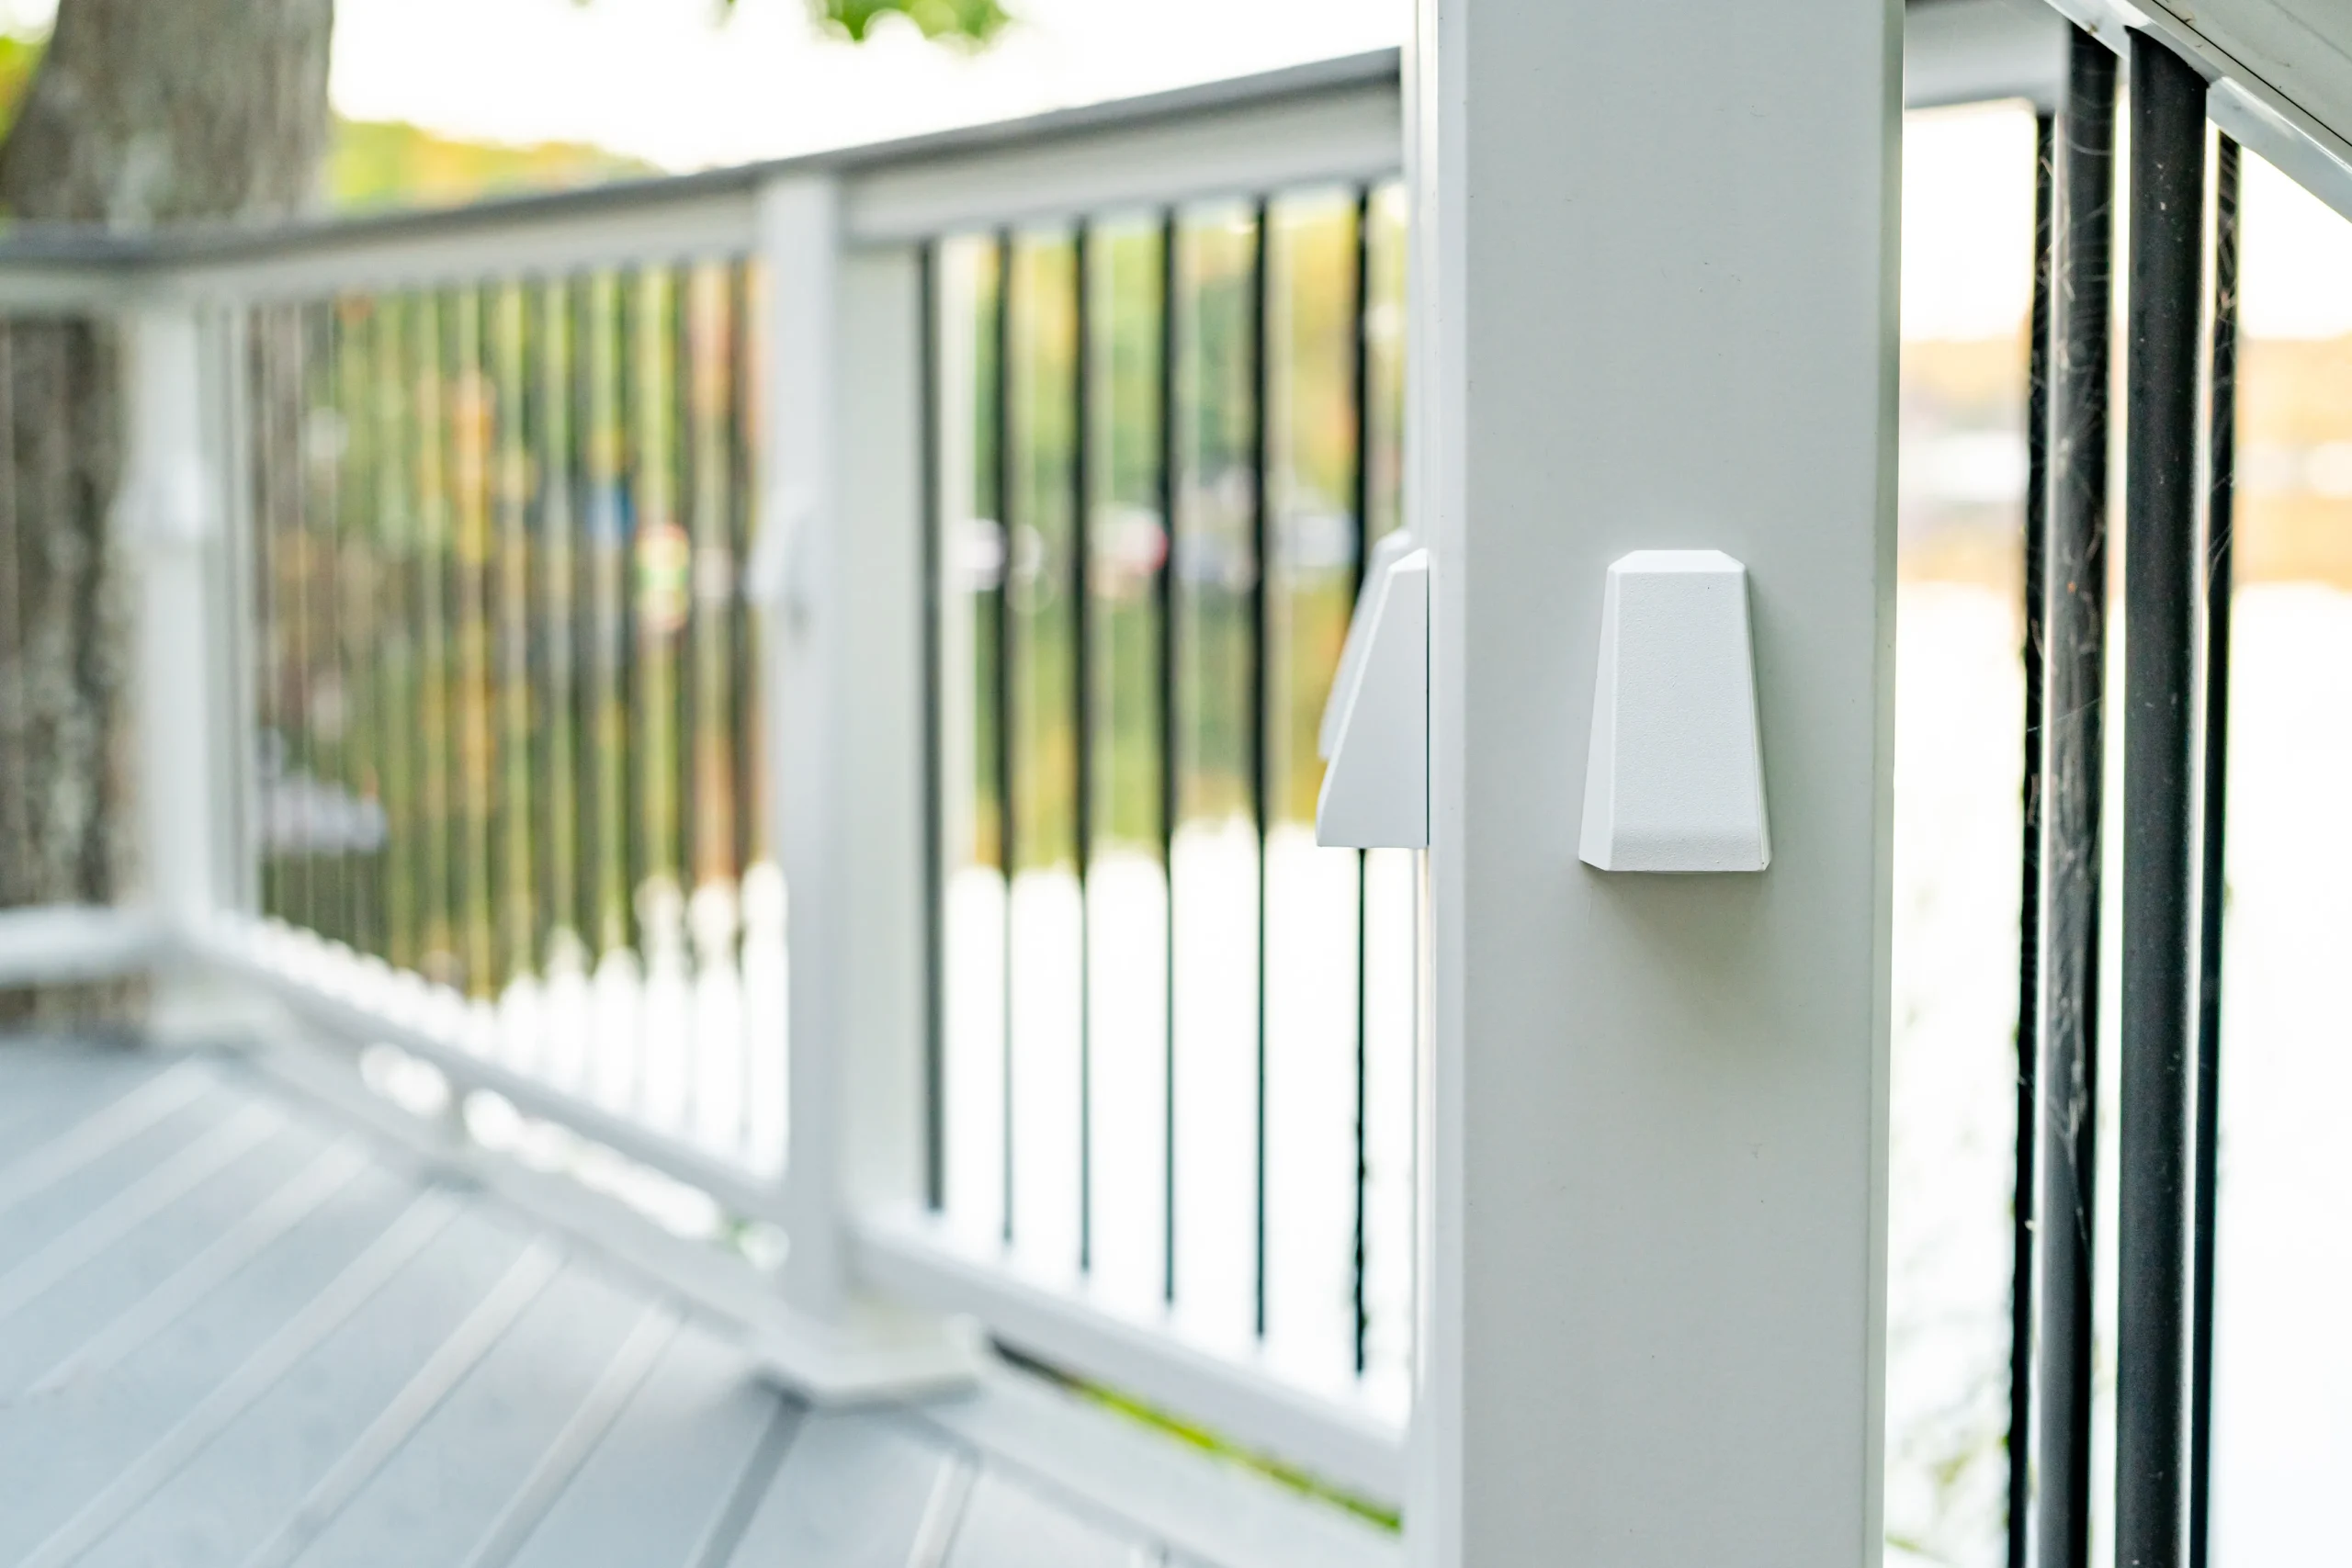
- White composite posts and post caps
- AZEK PVC fascia trim
- Matching Trex stair risers
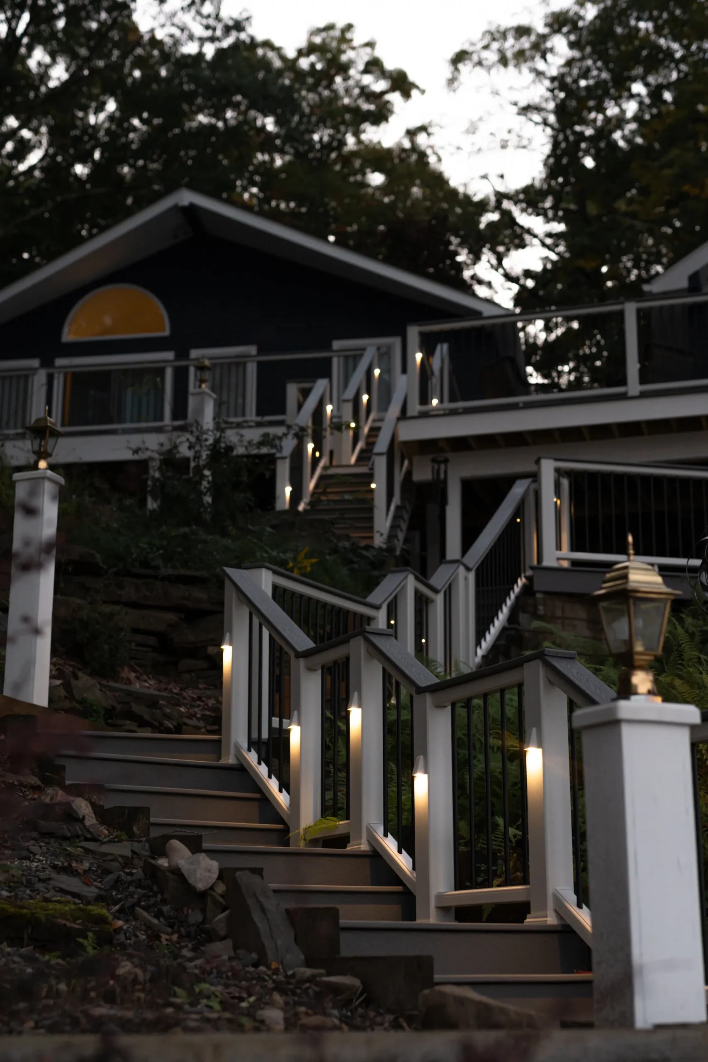
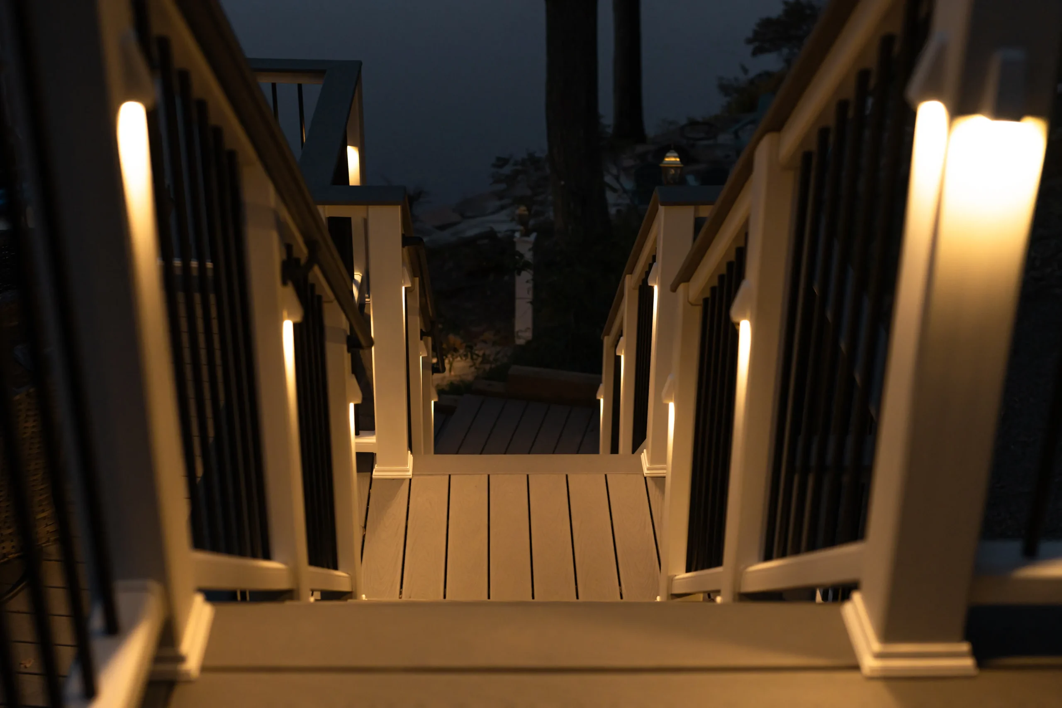
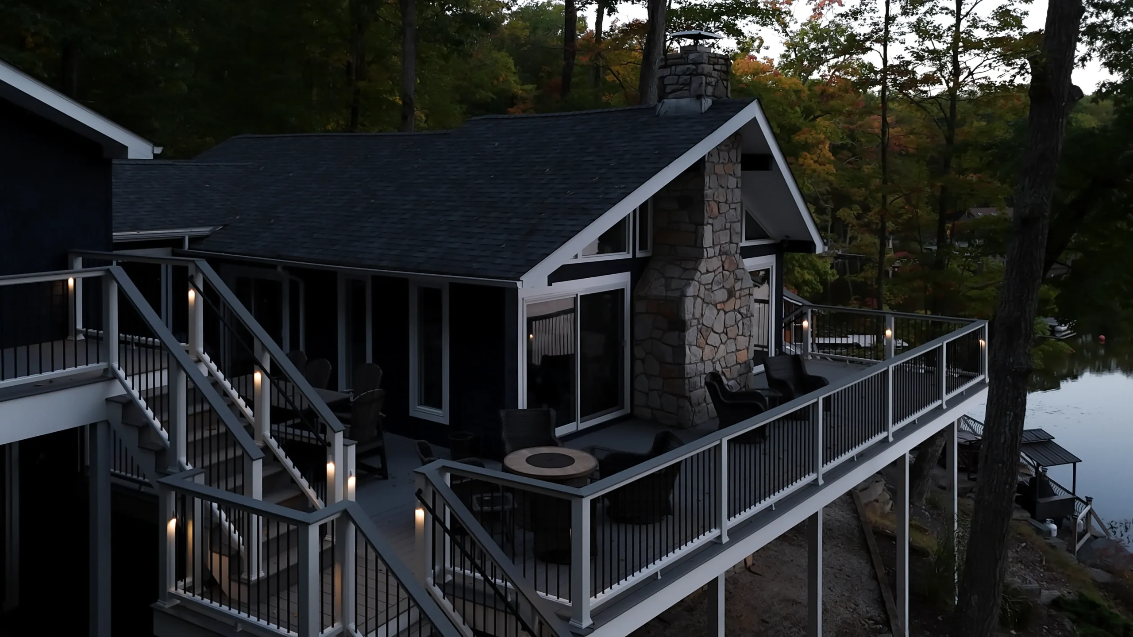
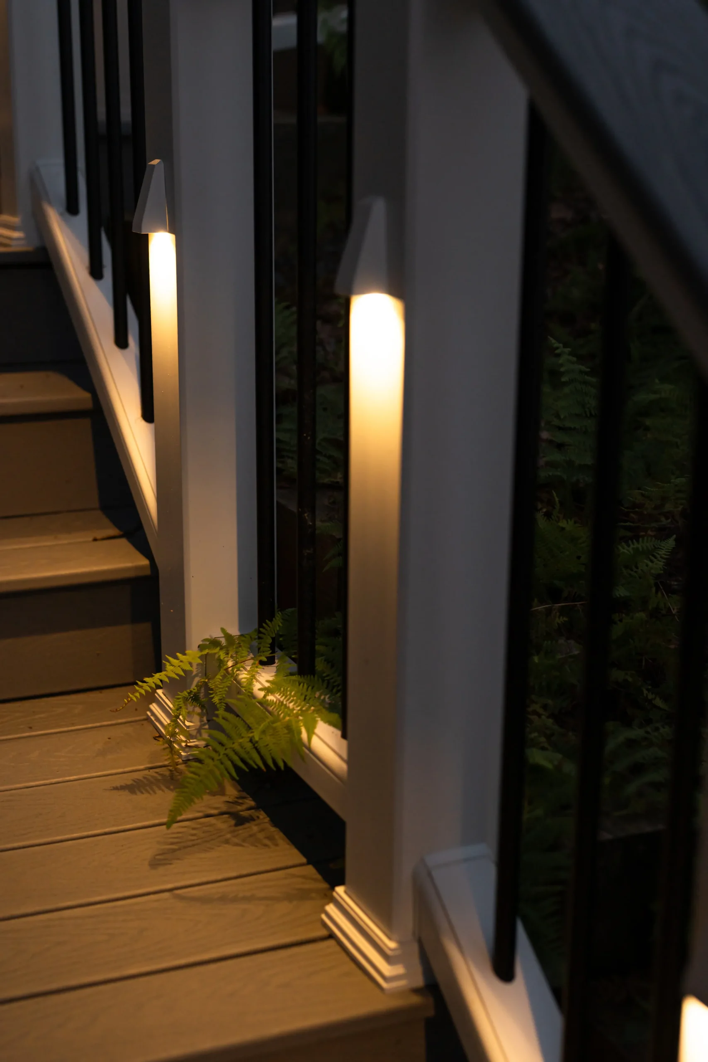
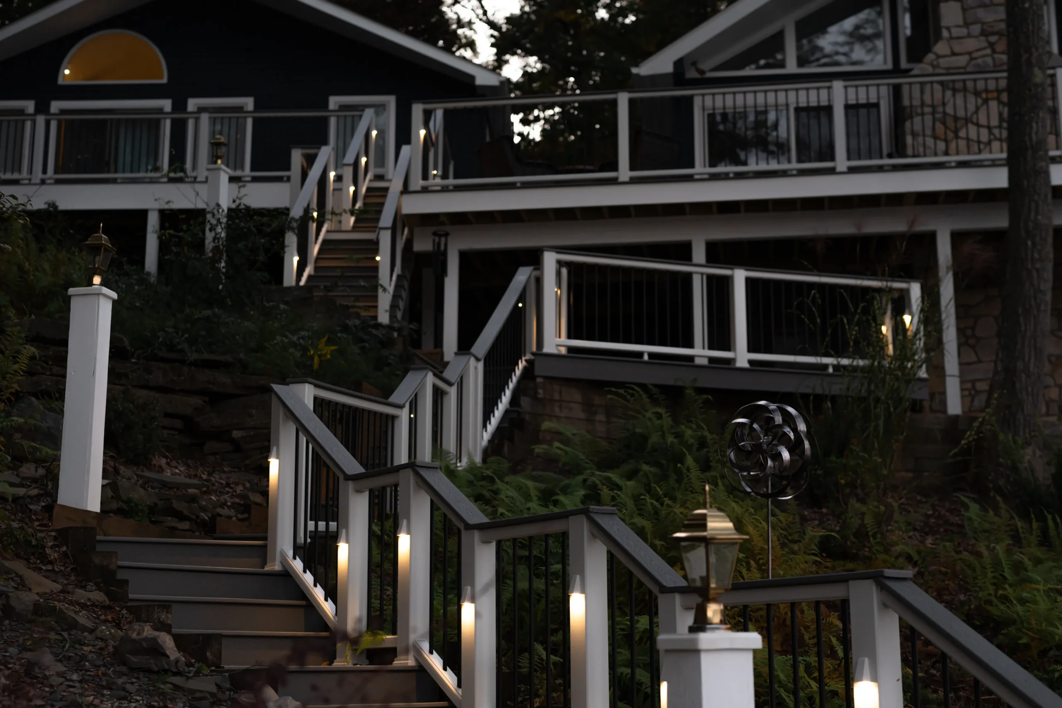
- Integrated railing and stair lighting
The pairing of Pebble Grey decking, crisp white accents, and black balusters creates a timeless look that works with both the home and the natural beauty of the setting. It reads as intentional and clean from every level, and it’ll keep that appearance for years with very little upkeep..
Lighting the Path to the Water
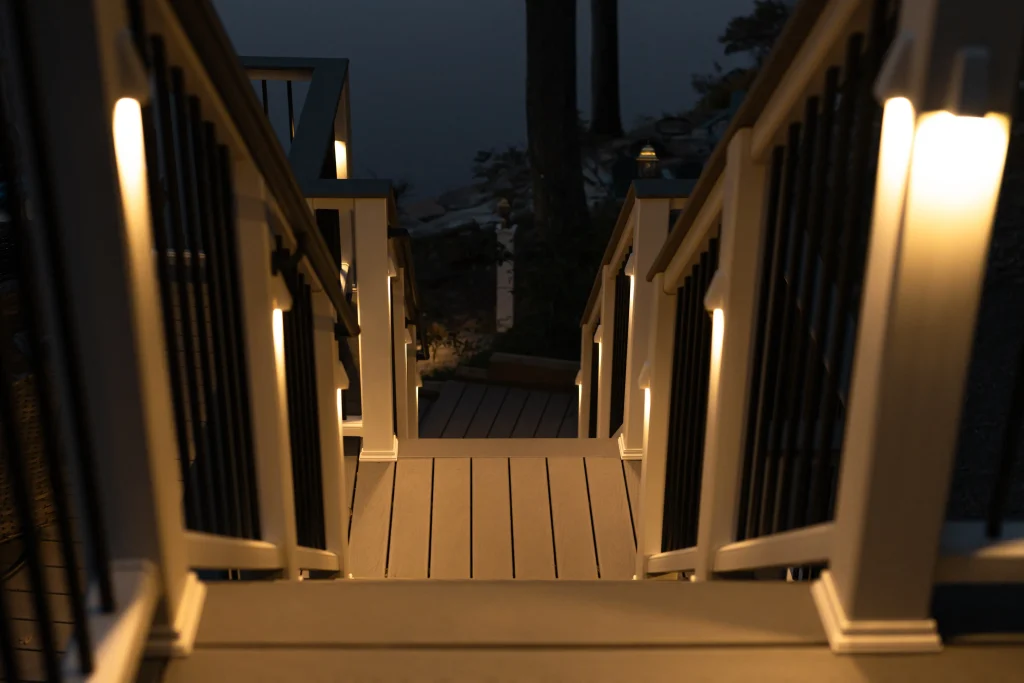
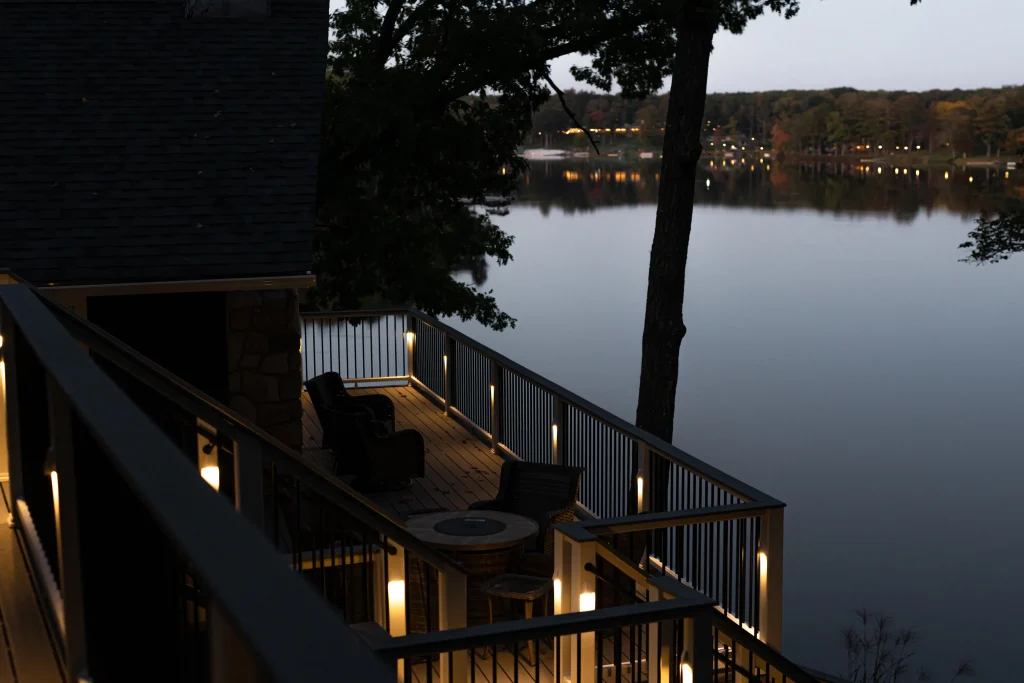
One of the most striking parts of the finished project is the integrated lighting woven through the deck and stairways — and it does double duty, looking beautiful while solving a real problem.
After sunset, the illuminated railings and staircase create a dramatic glow that highlights the property’s connection to the lake. Just as importantly, that same lighting makes the trip between the house and the dock far safer for family and guests, turning a once-dark stair run into a clearly lit path. The result is a space the family can actually use into the evening, long after the sun drops behind the far shore.
The Finished Result
What was once an aging, unsafe deck structure is now a showcase outdoor living space built to maximize both enjoyment and longevity.
The rebuilt framing gives the whole system a solid structural foundation, while the premium Trex materials take the constant maintenance of traditional wood decking off the table for good. The expanded layout opens up more room for entertaining and relaxing, and the illuminated stair system provides a safe, inviting pathway down to the waterfront.
- ✓ Over 800 square feet of multi-level outdoor living space
- ✓ A fully rebuilt, structurally sound framing system
- ✓ Premium low-maintenance Trex materials
- ✓ Improved safety with integrated railing and stair lighting
- ✓ Expanded usable space with a custom bump-out
- ✓ Preserved, unobstructed lake views
- ✓ Extended usability into the evening hours
Today, the homeowners enjoy a beautiful, low-maintenance outdoor environment that connects their home to Lake Teedyuskung and improves the way they experience their property every single day.
Building a Better Northeast
At NEPA Builders, we understand that outdoor living spaces are more than just decks — they’re where families gather, entertain, and make memories. As an experienced deck contractor, our team handles everything from a full deck replacement to deck resurfacing and brand-new decks, always with the same focus: exceptional craftsmanship, lasting value, and an experience that goes beyond what our clients expect.
If you’re looking for a deck replacement contractor or decking contractor for your next outdoor living project, we’d love to help bring your vision to life.
Contact NEPA Builders to schedule your free inspection and estimate.
Get Your Custom Deck From NEPA Builders Today
Project Highlights
- Multi-level design linked by four interconnected stair systems
- Integrated railing and stair lighting that creates a safe, dramatic path to the water after dark
- Custom bump-out that expanded the living space while keeping lake views unobstructed
- Five deteriorated footings replaced and framing fully rebuilt for long-term safety
Materials & Features:
- Trex Select Pebble Grey decking across all surfaces, stairs, and landings
- Trex Transcend cocktail railings with matching deck-board top rails
- Black round aluminum balusters with white composite posts and caps
- AZEK PVC fascia trim and matching Trex stair risers